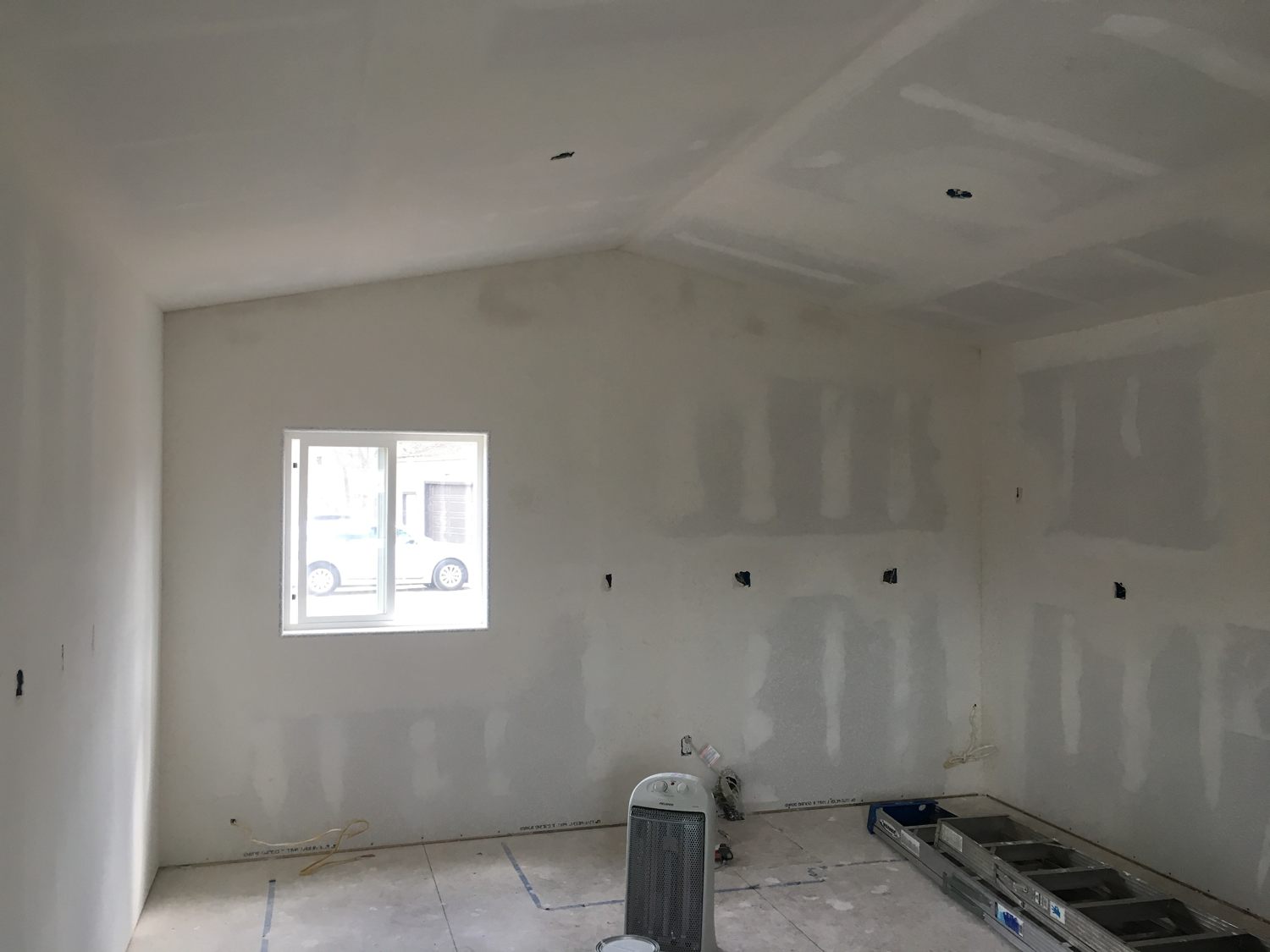
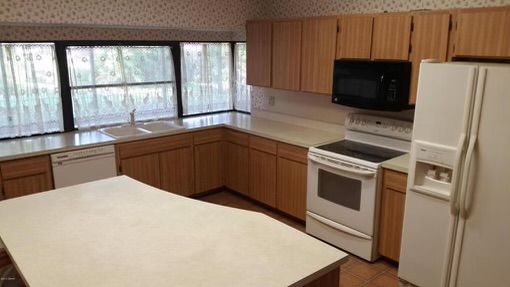
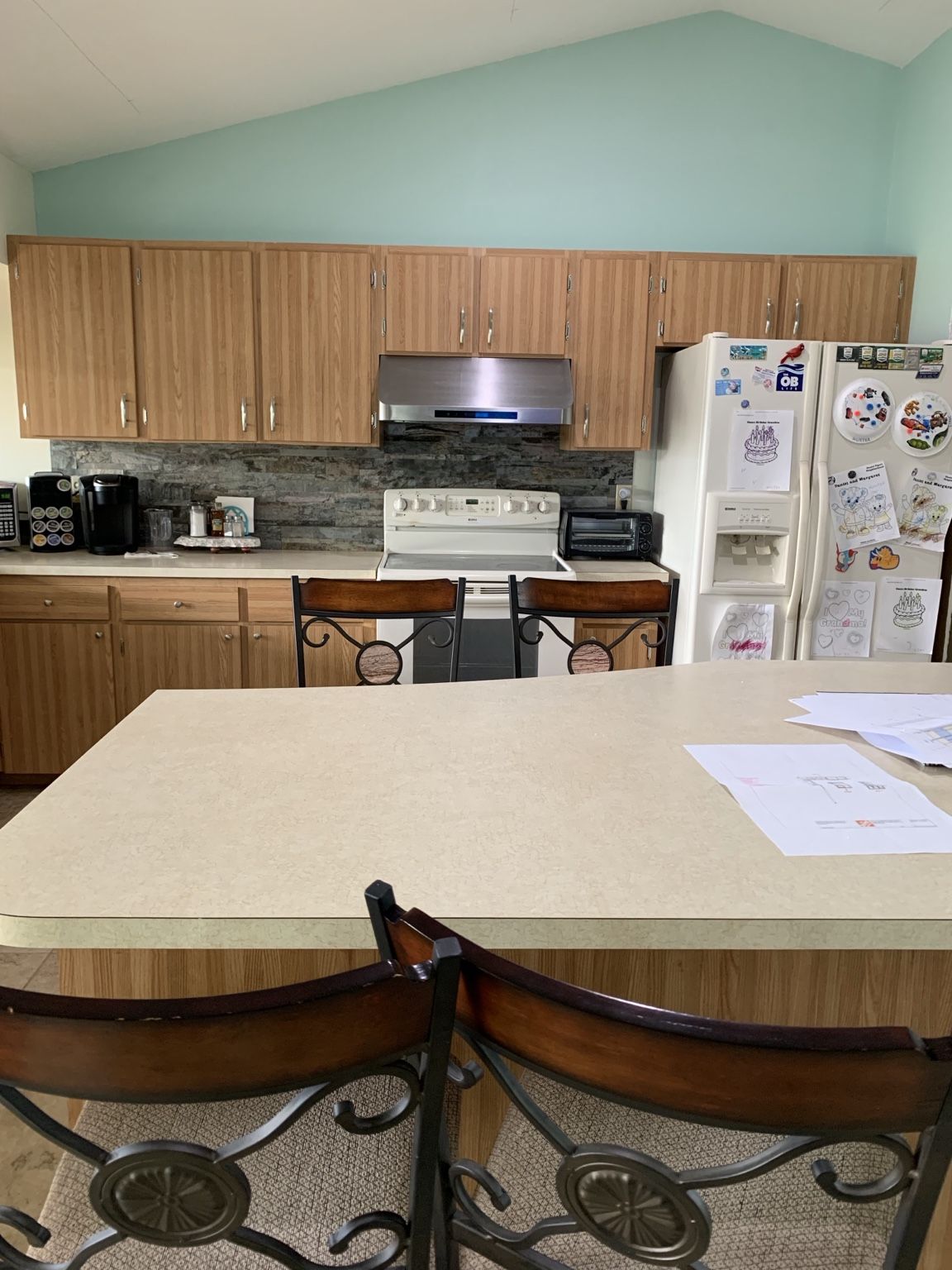
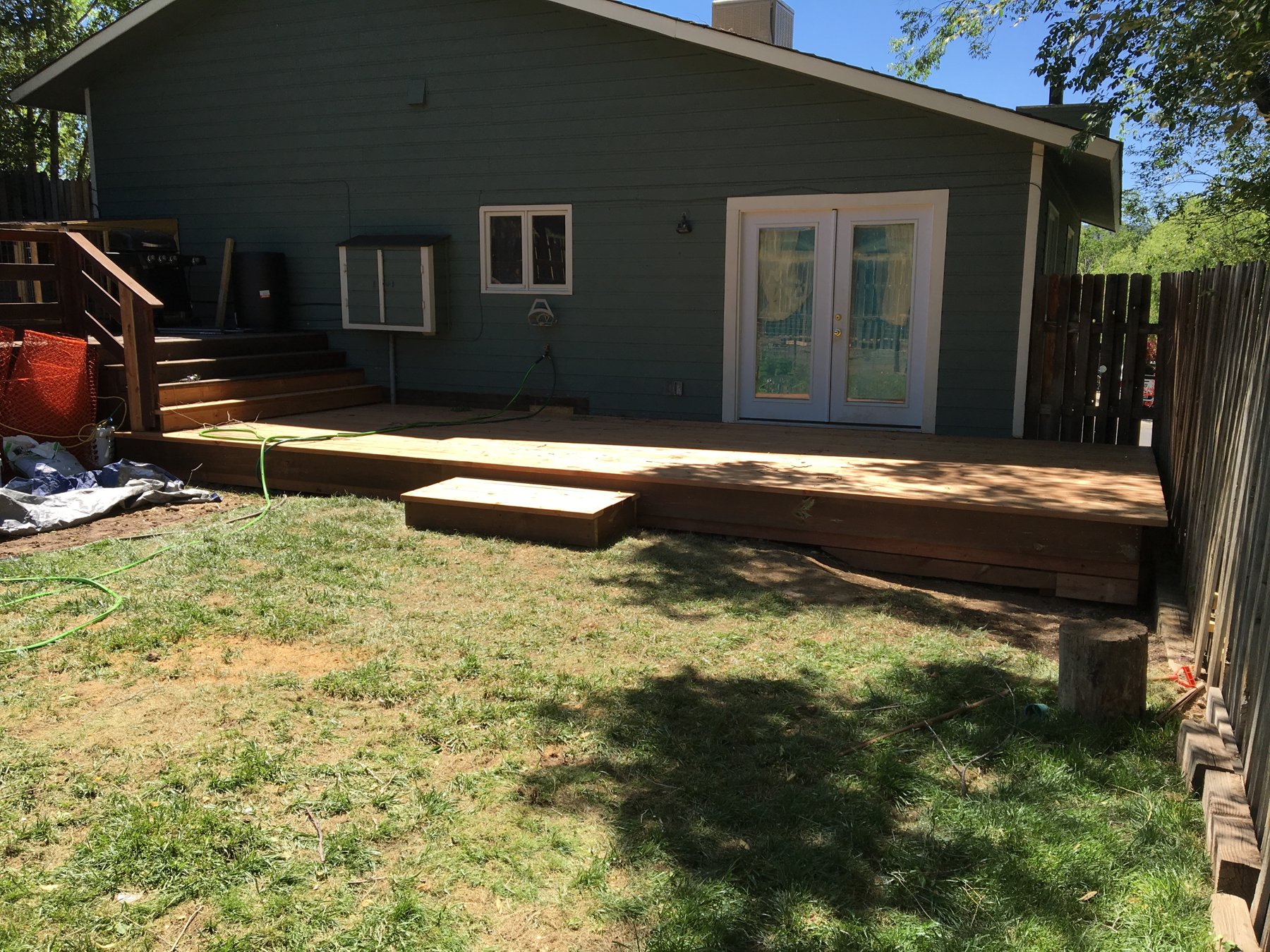
Content editingTap outlined text to change it.
A1A Home Solutions mountain sunset banner without QR code

BUILDING  •  IMPROVING  •  MAINTAINING

Our Services

Reliable home solutions for Western Colorado. From new construction to everyday repairs, we're ready to discuss your project.

❄

Seasonal Services & Start-Ups

Winter shutdowns and spring start-ups for evaporative coolers, sprinklers and other seasonal systems.

View service & projects →

Reliable Home Solutions for Western Colorado.

REQUEST A FREE ESTIMATE ›

About A1A Home Solutions

A1A Home Solutions LLC is locally owned and operated by Clayton Hantz, serving Garfield and Pitkin counties and surrounding Western Colorado communities. With more than 20 years of experience in construction, home services and contractor coordination, we focus on practical solutions and clear communication.

LICENSED & INSURED

Let's Talk About Your Project

Tell us what you're working on. We look forward to hearing from you.

REQUEST AN ESTIMATE
A1A HOME SOLUTIONS LLC✕ Back to Home

New Construction

Construction planning, coordination, and hands-on support.

New Coffee Shop Interior Build-Out — From Empty Space to Welcoming Shop

New Coffee Shop Interior Build-Out — From Empty Space to Welcoming Shop

New Construction | Commercial Interior Build-Out | Custom Finishing

The Challenge

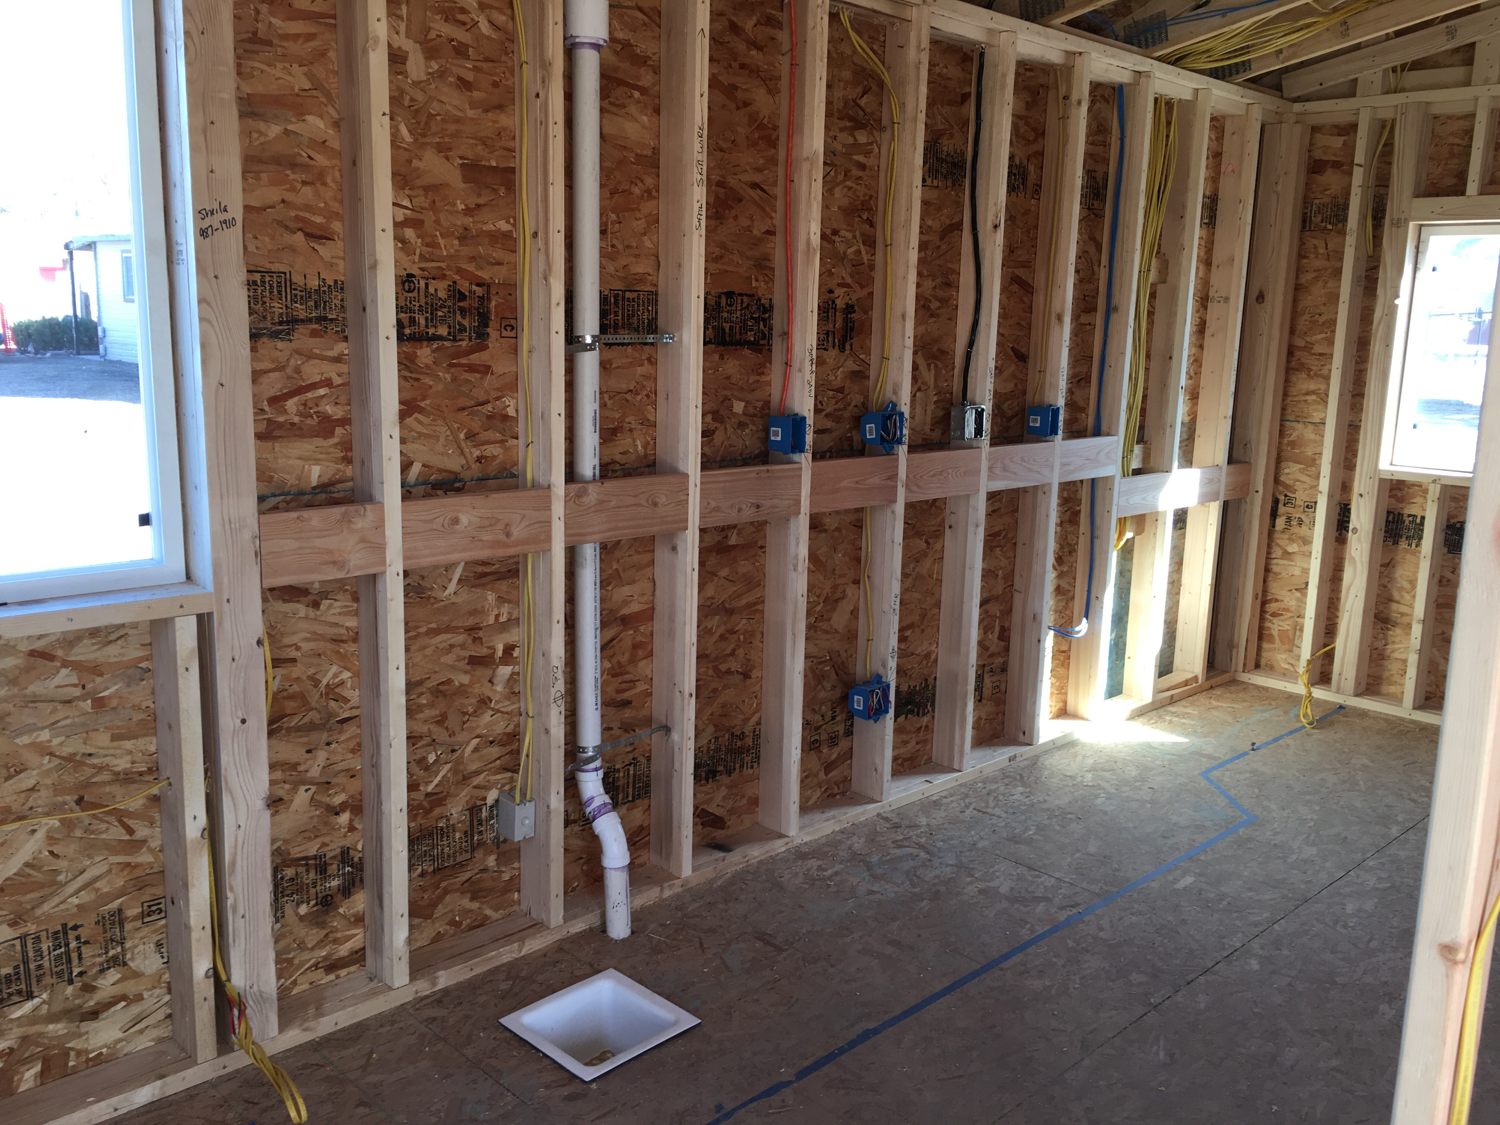
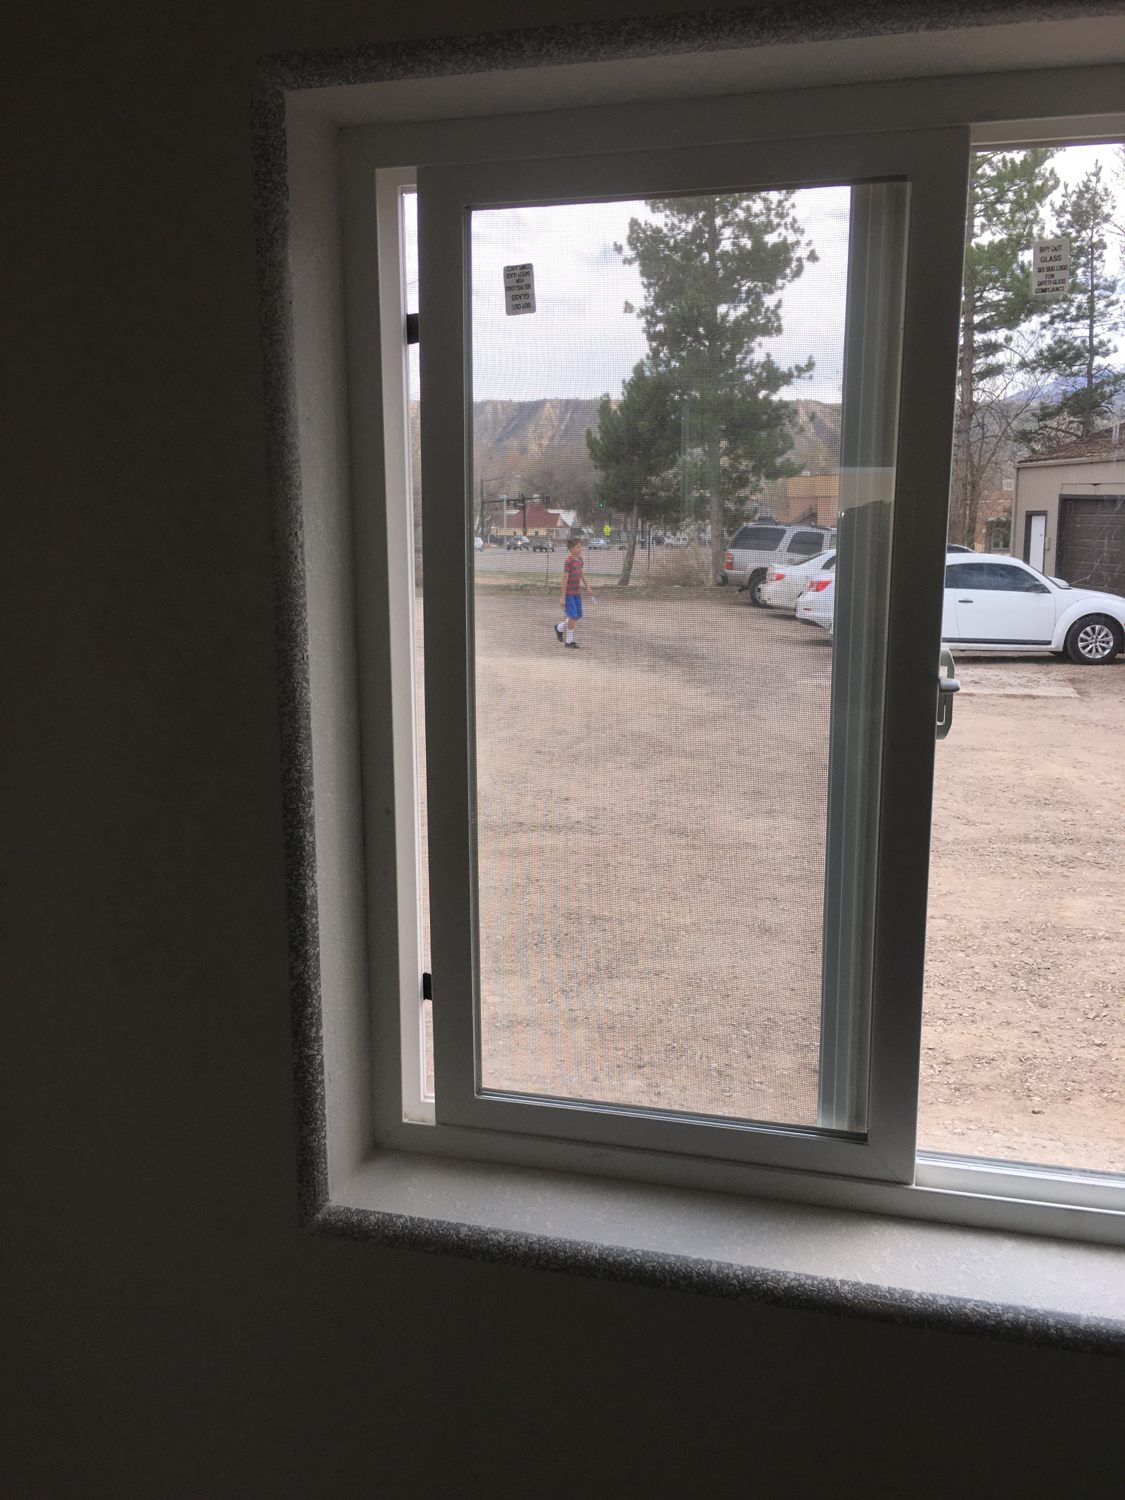
A new coffee shop needed its interior space transformed into a practical, welcoming setting that reflected the owner’s plans. The work called for building out the space inside a portable building rather than remodeling an existing operating café.

The Approach

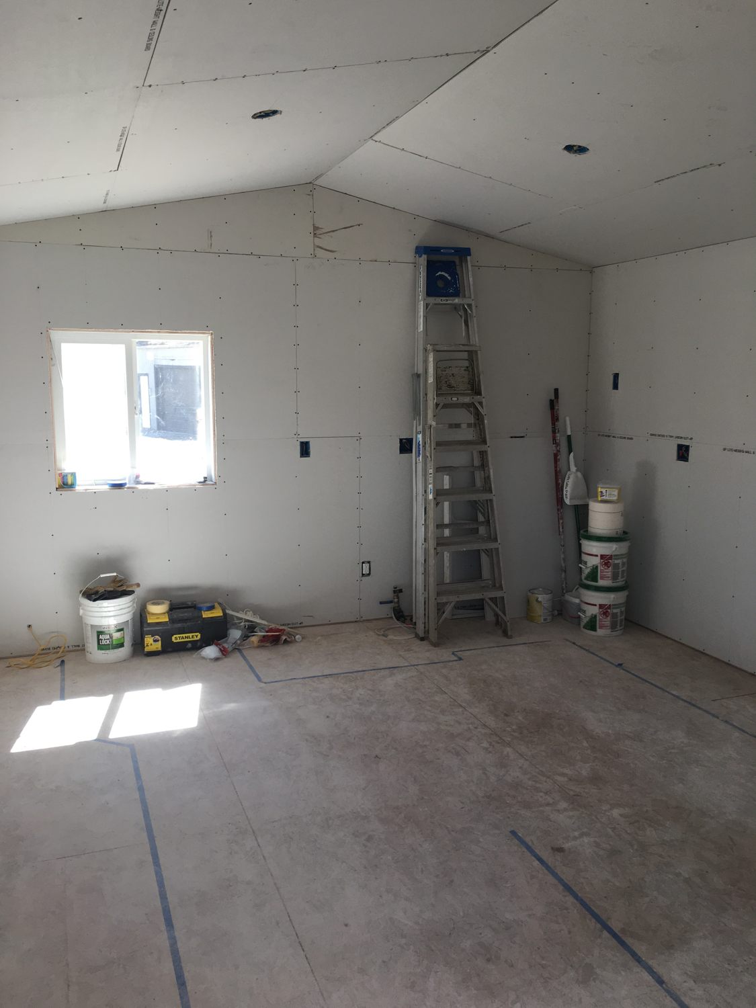
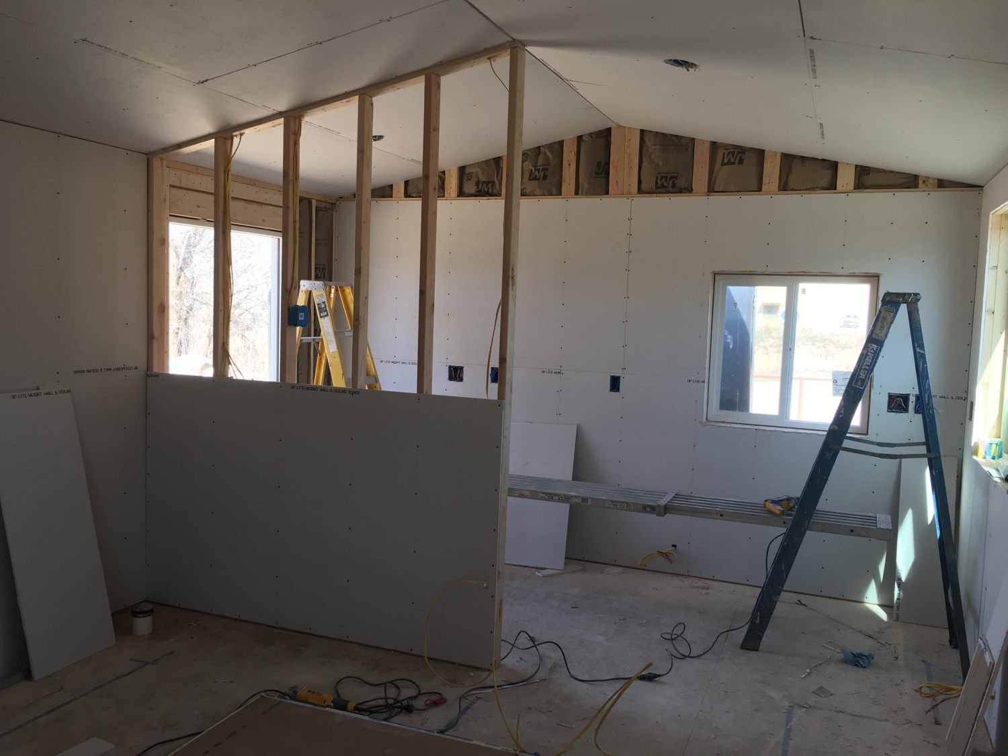
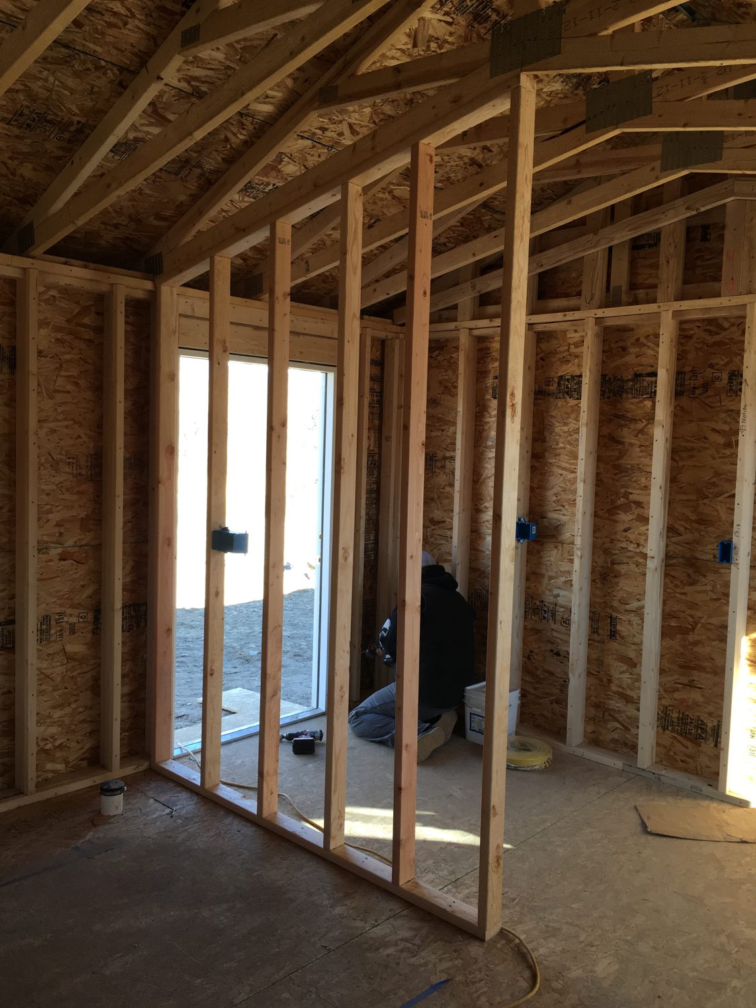
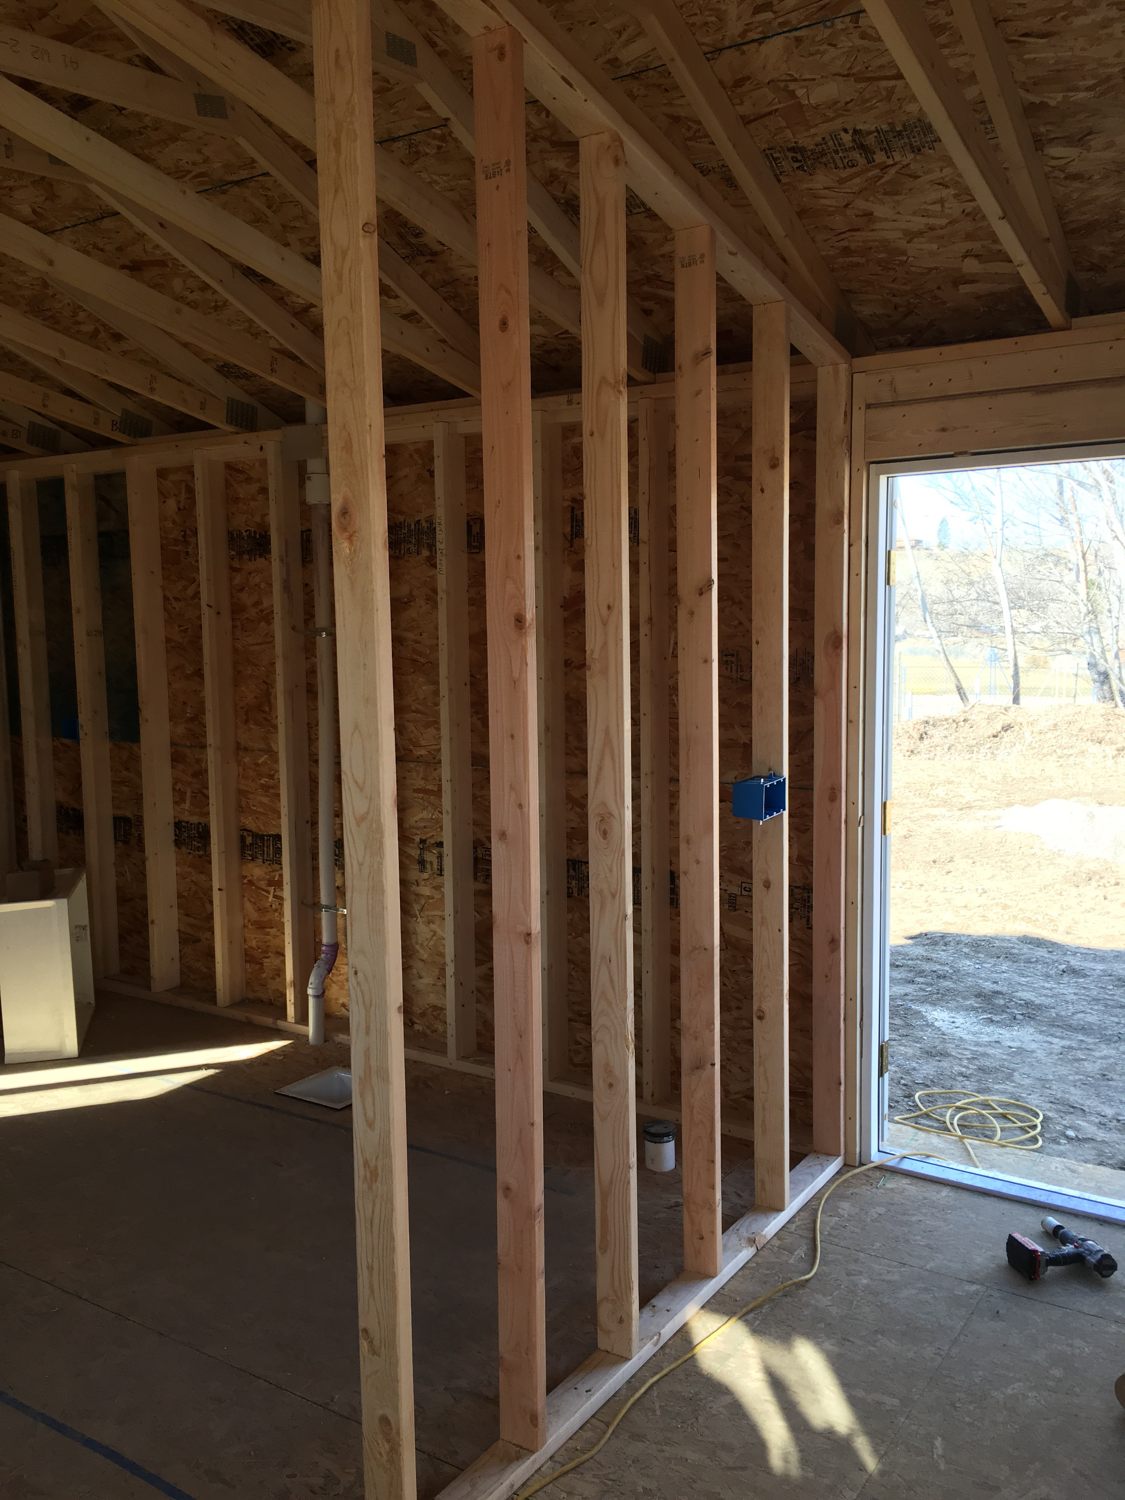
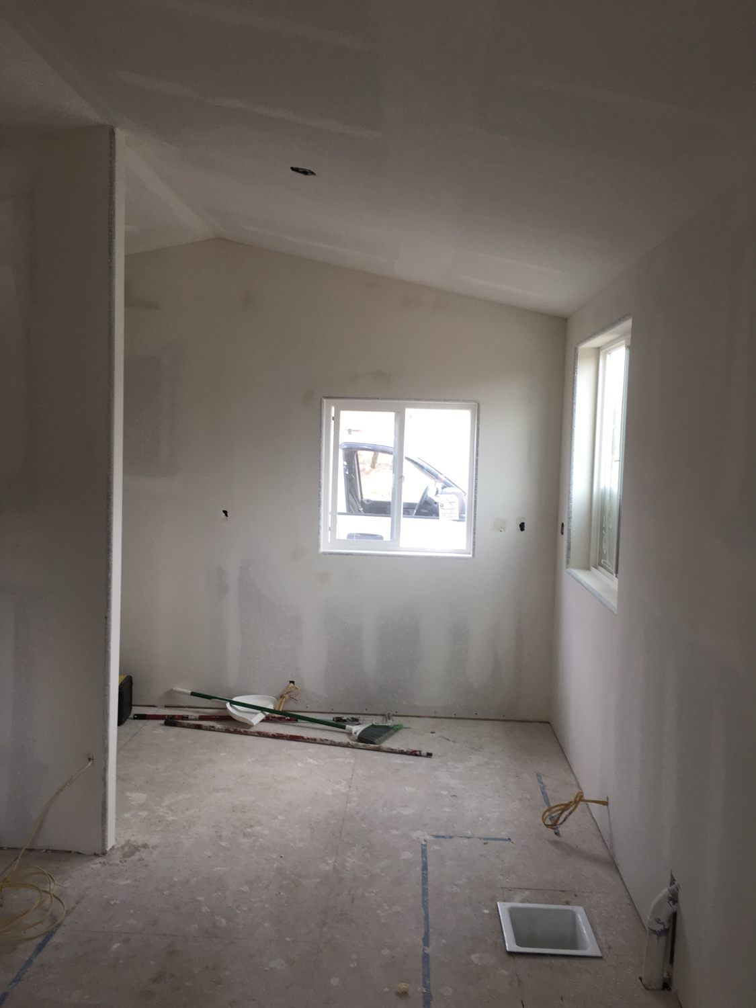
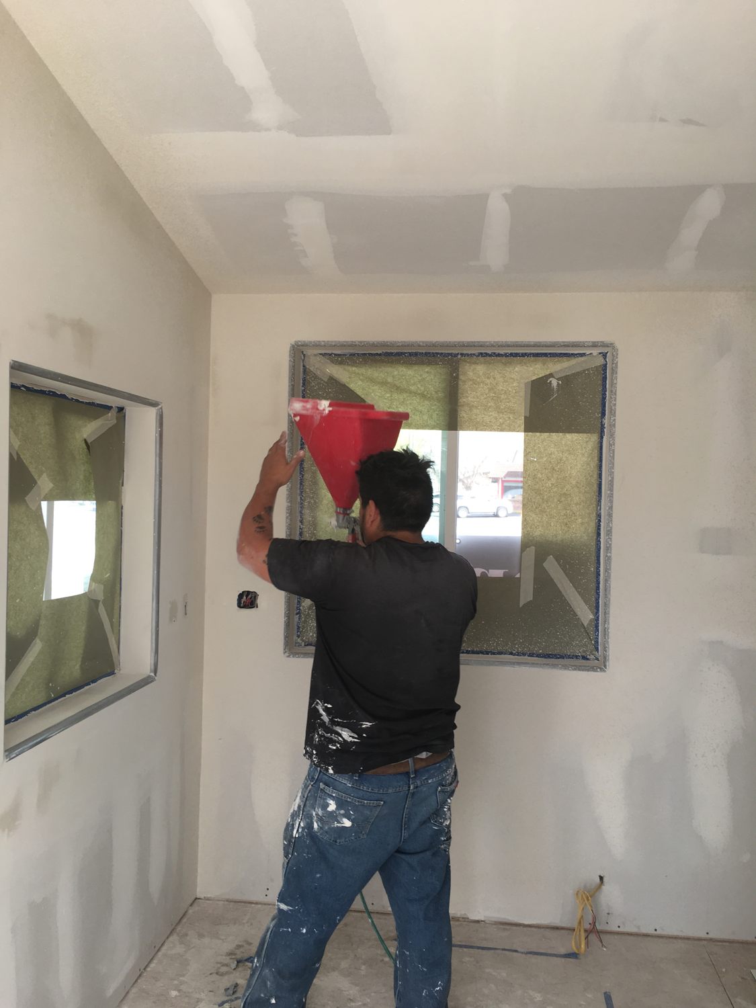
Working from the owner’s specifications, A1A Home Solutions framed the interior partition walls, installed and finished drywall, and completed the painting. Each stage brought the new shop closer to the layout and atmosphere the owner envisioned.

The Result

A clean, finished interior ready for the next steps of the coffee shop’s setup—an example of how thoughtful framing and finish work can give a new small business space its identity.

Coffee shop interior build-out photograph 1 of 13Coffee shop interior build-out photograph 2 of 13Coffee shop interior build-out photograph 3 of 13Coffee shop interior build-out photograph 4 of 13Coffee shop interior build-out photograph 5 of 13Coffee shop interior build-out photograph 6 of 13Coffee shop interior build-out photograph 7 of 13Coffee shop interior build-out photograph 8 of 13Coffee shop interior build-out photograph 9 of 13Coffee shop interior build-out photograph 10 of 13Coffee shop interior build-out photograph 11 of 13Coffee shop interior build-out photograph 12 of 13Coffee shop interior build-out photograph 13 of 13
✕ Close photo
Coffee shop interior build-out photograph 1 of 13
COFFEE SHOP BUILD-OUT — Photo 1 of 13
✕ Close photo
Coffee shop interior build-out photograph 2 of 13
COFFEE SHOP BUILD-OUT — Photo 2 of 13
✕ Close photo
Coffee shop interior build-out photograph 3 of 13
COFFEE SHOP BUILD-OUT — Photo 3 of 13
✕ Close photo
Coffee shop interior build-out photograph 4 of 13
COFFEE SHOP BUILD-OUT — Photo 4 of 13
✕ Close photo
Coffee shop interior build-out photograph 5 of 13
COFFEE SHOP BUILD-OUT — Photo 5 of 13
✕ Close photo
Coffee shop interior build-out photograph 6 of 13
COFFEE SHOP BUILD-OUT — Photo 6 of 13
✕ Close photo
Coffee shop interior build-out photograph 7 of 13
COFFEE SHOP BUILD-OUT — Photo 7 of 13
✕ Close photo
Coffee shop interior build-out photograph 8 of 13
COFFEE SHOP BUILD-OUT — Photo 8 of 13
✕ Close photo
Coffee shop interior build-out photograph 9 of 13
COFFEE SHOP BUILD-OUT — Photo 9 of 13
✕ Close photo
Coffee shop interior build-out photograph 10 of 13
COFFEE SHOP BUILD-OUT — Photo 10 of 13
✕ Close photo
Coffee shop interior build-out photograph 11 of 13
COFFEE SHOP BUILD-OUT — Photo 11 of 13
✕ Close photo
Coffee shop interior build-out photograph 12 of 13
COFFEE SHOP BUILD-OUT — Photo 12 of 13
✕ Close photo
Coffee shop interior build-out photograph 13 of 13
COFFEE SHOP BUILD-OUT — Photo 13 of 13
A1A HOME SOLUTIONS LLC✕ Back to Home

Remodels & Renovations

Kitchen, bathroom, interior and commercial improvements.

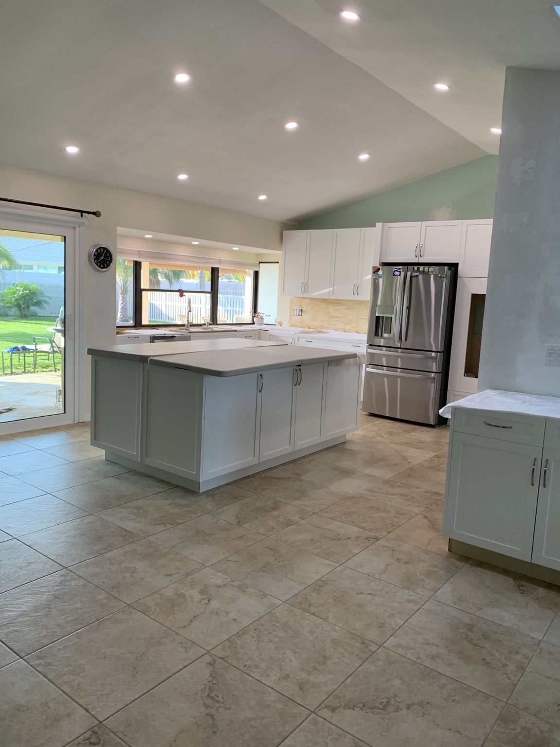
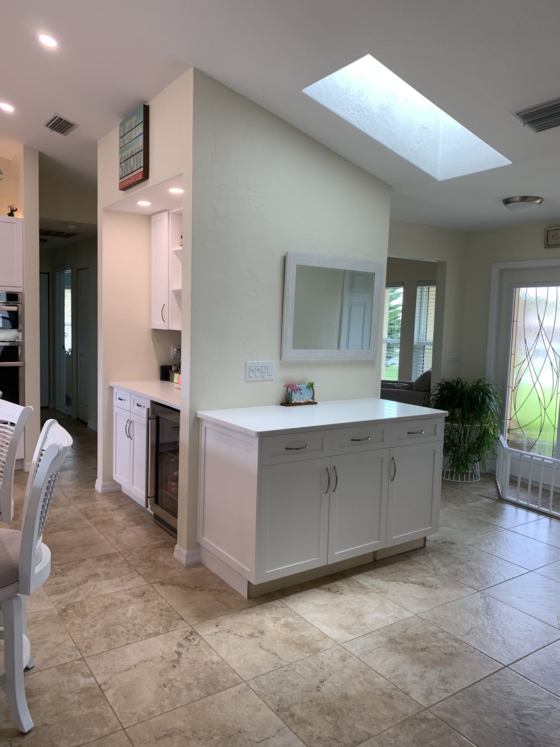
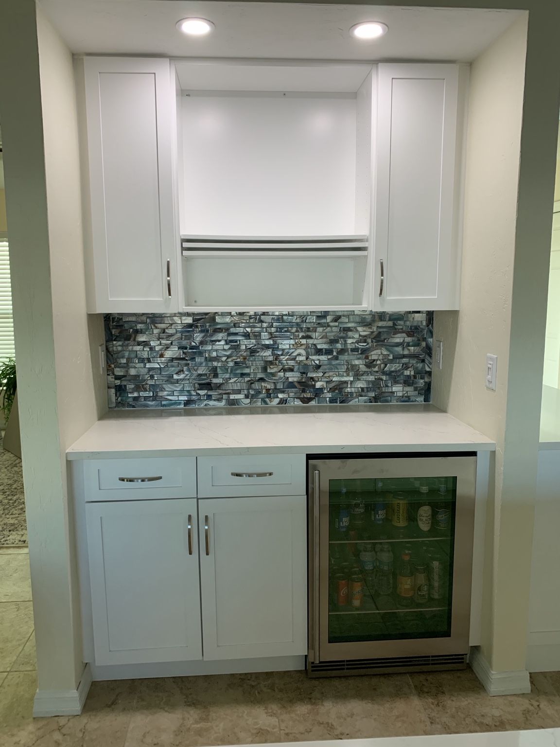
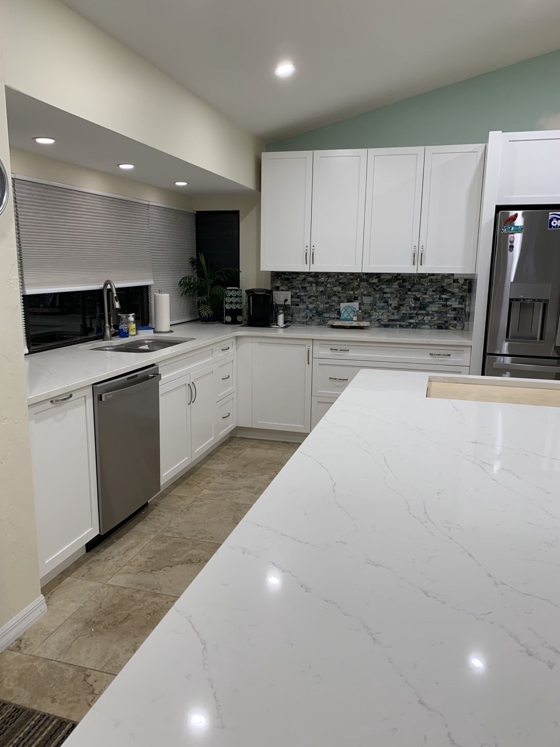
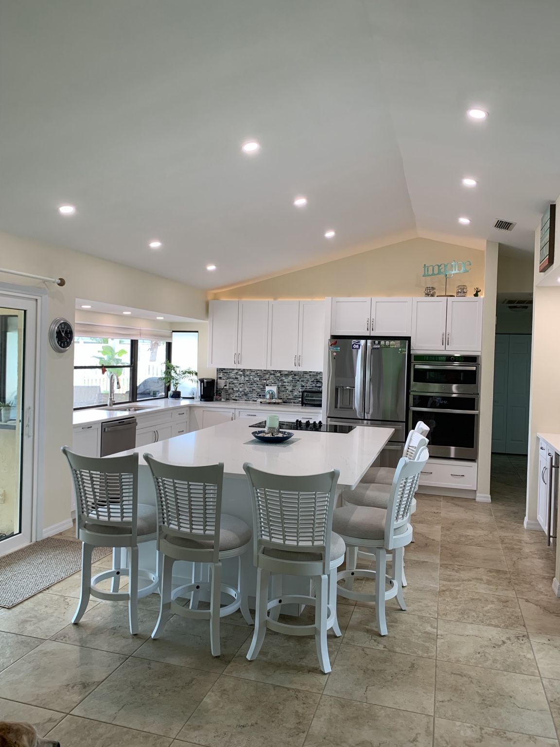
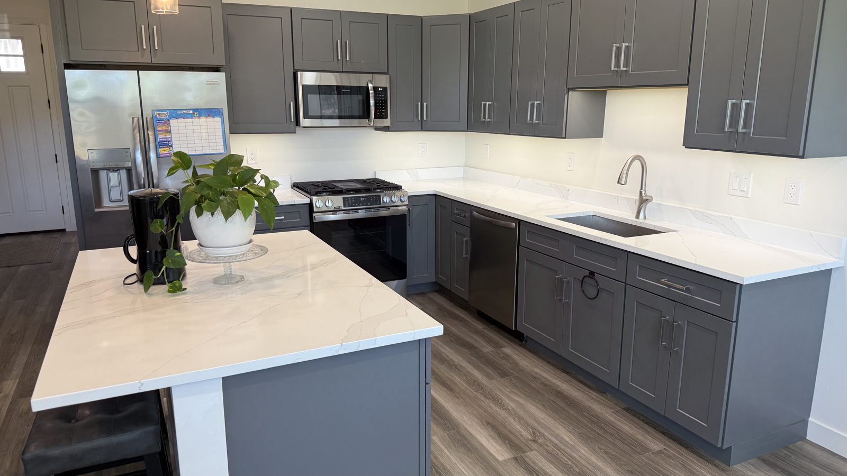
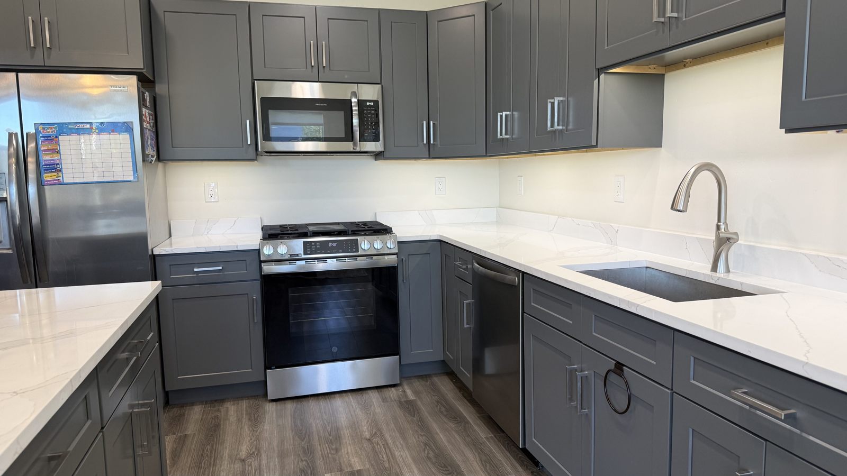
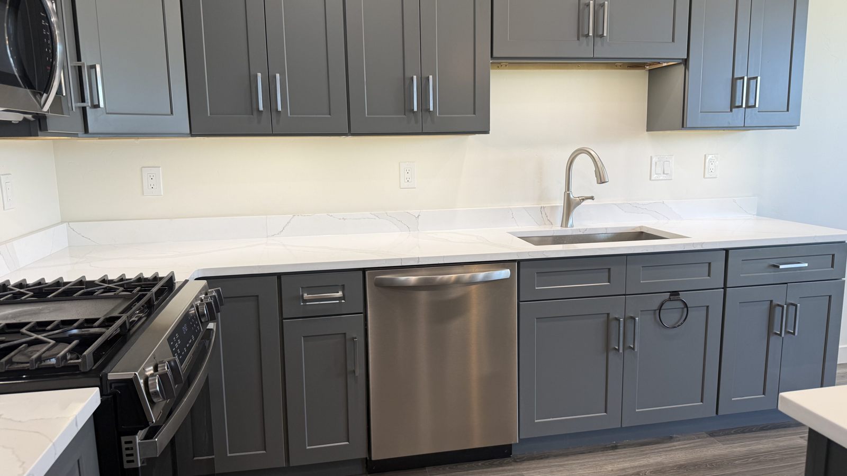
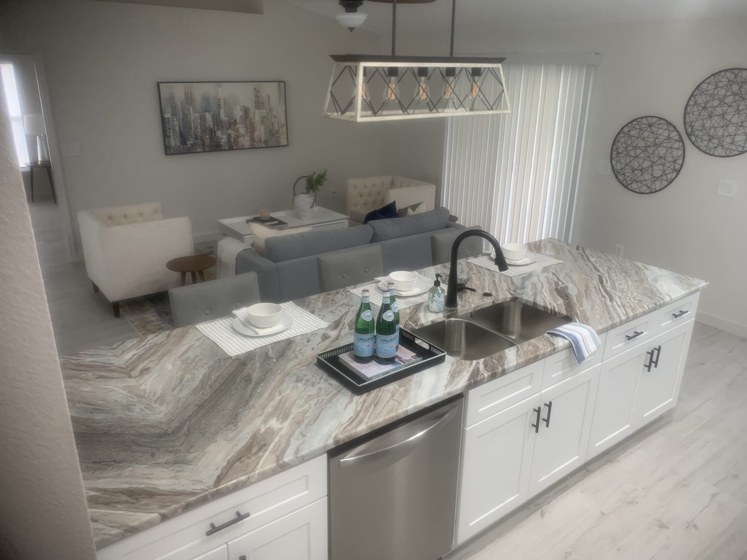
Kitchen Remodel — Expanded Island, Custom Cabinetry & Thoughtful Lighting

Kitchen Remodel — Expanded Island, Custom Cabinetry & Thoughtful Lighting

Kitchen Renovation | Custom Cabinetry | Quartz Countertops | Integrated Lighting

The Challenge

The homeowners wanted a kitchen that offered more usable space, better organization, and a polished appearance while accommodating both everyday cooking and entertaining.

The Approach

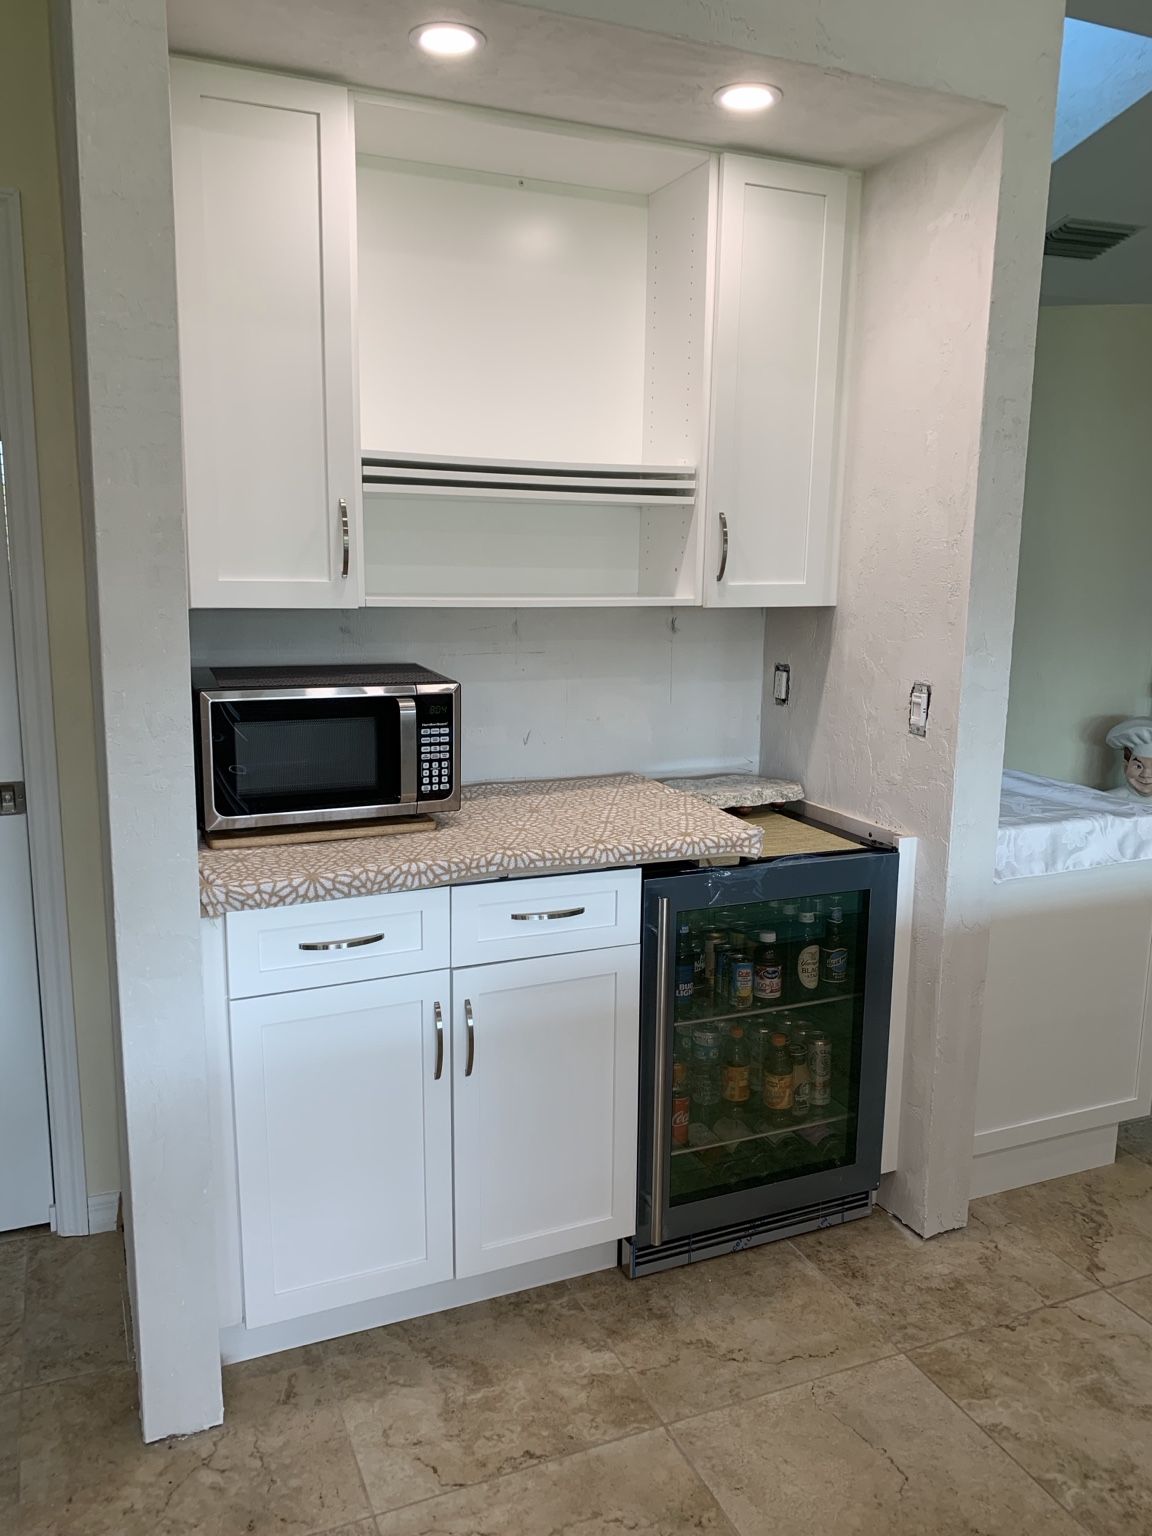
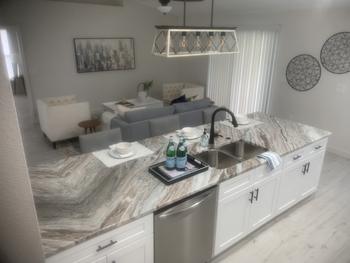
A1A Home Solutions reworked the kitchen around a substantially expanded island—approximately three times the previous size—with a dedicated 220-volt cooktop. The renovation incorporated solid-wood, soft-close cabinetry, quality quartz countertops, and a separate wet bar and coffee station with a mini refrigerator. Additional lighting was installed in and above the upper cabinets and along the toe-kick areas, with dimmer controls to tailor the atmosphere.

The Result

A brighter, more versatile kitchen with generous preparation and gathering space, purposeful storage, layered lighting, and a dedicated beverage station—combining practical improvements with a cohesive finished look.

Kitchen remodel photograph 1 of 11Kitchen remodel photograph 2 of 11Kitchen remodel photograph 3 of 11Kitchen remodel photograph 4 of 11Kitchen remodel photograph 5 of 11Kitchen remodel photograph 6 of 11Kitchen remodel photograph 7 of 11Kitchen remodel photograph 8 of 11Kitchen remodel photograph 9 of 11Kitchen remodel photograph 10 of 11Kitchen remodel photograph 11 of 11
✕ Close photo
Kitchen remodel photograph 11 of 11
Kitchen Remodel • Photo 11 of 11
✕ Close photo
Kitchen remodel photograph 10 of 11
Kitchen Remodel • Photo 10 of 11
✕ Close photo
Kitchen remodel photograph 9 of 11
Kitchen Remodel • Photo 9 of 11
✕ Close photo
Kitchen remodel photograph 8 of 11
Kitchen Remodel • Photo 8 of 11
✕ Close photo
Kitchen remodel photograph 7 of 11
Kitchen Remodel • Photo 7 of 11
✕ Close photo
Kitchen remodel photograph 6 of 11
Kitchen Remodel • Photo 6 of 11
✕ Close photo
Kitchen remodel photograph 5 of 11
Kitchen Remodel • Photo 5 of 11
✕ Close photo
Kitchen remodel photograph 4 of 11
Kitchen Remodel • Photo 4 of 11
✕ Close photo
Kitchen remodel photograph 3 of 11
Kitchen Remodel • Photo 3 of 11
✕ Close photo
Kitchen remodel photograph 2 of 11
Kitchen Remodel • Photo 2 of 11
✕ Close photo
Kitchen remodel photograph 1 of 11
Kitchen Remodel • Photo 1 of 11
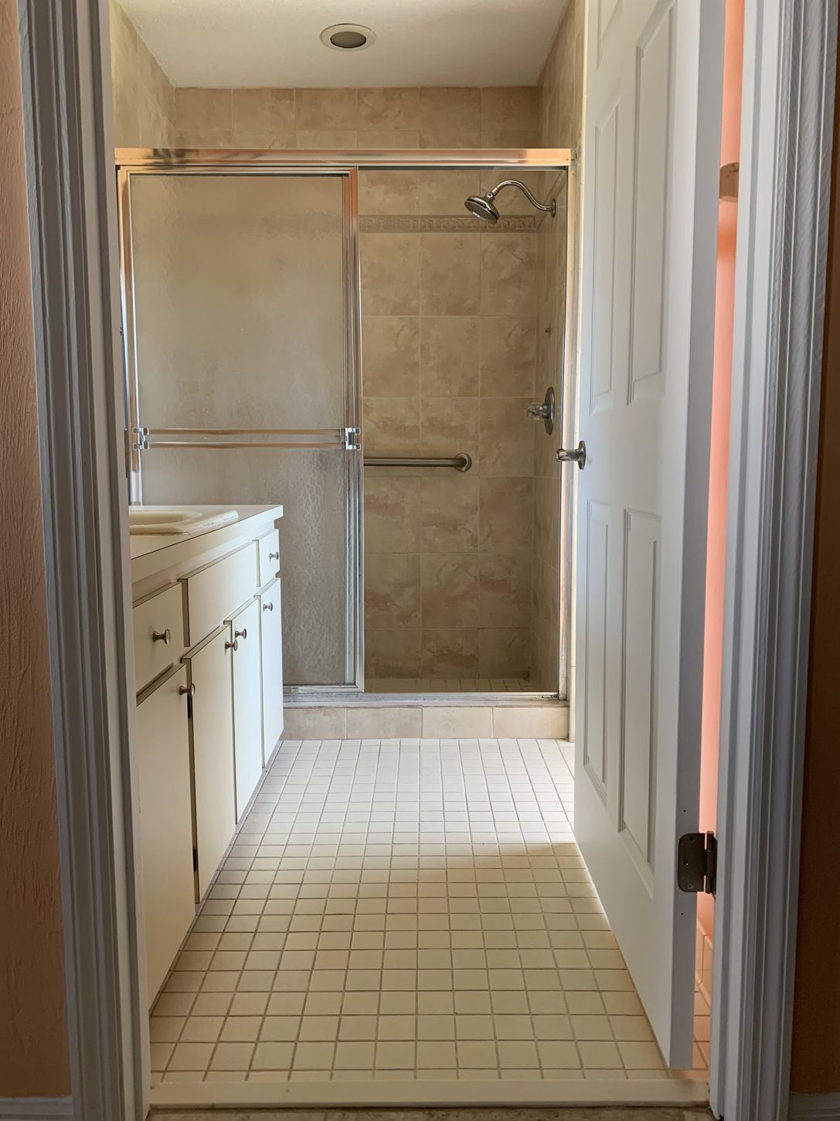
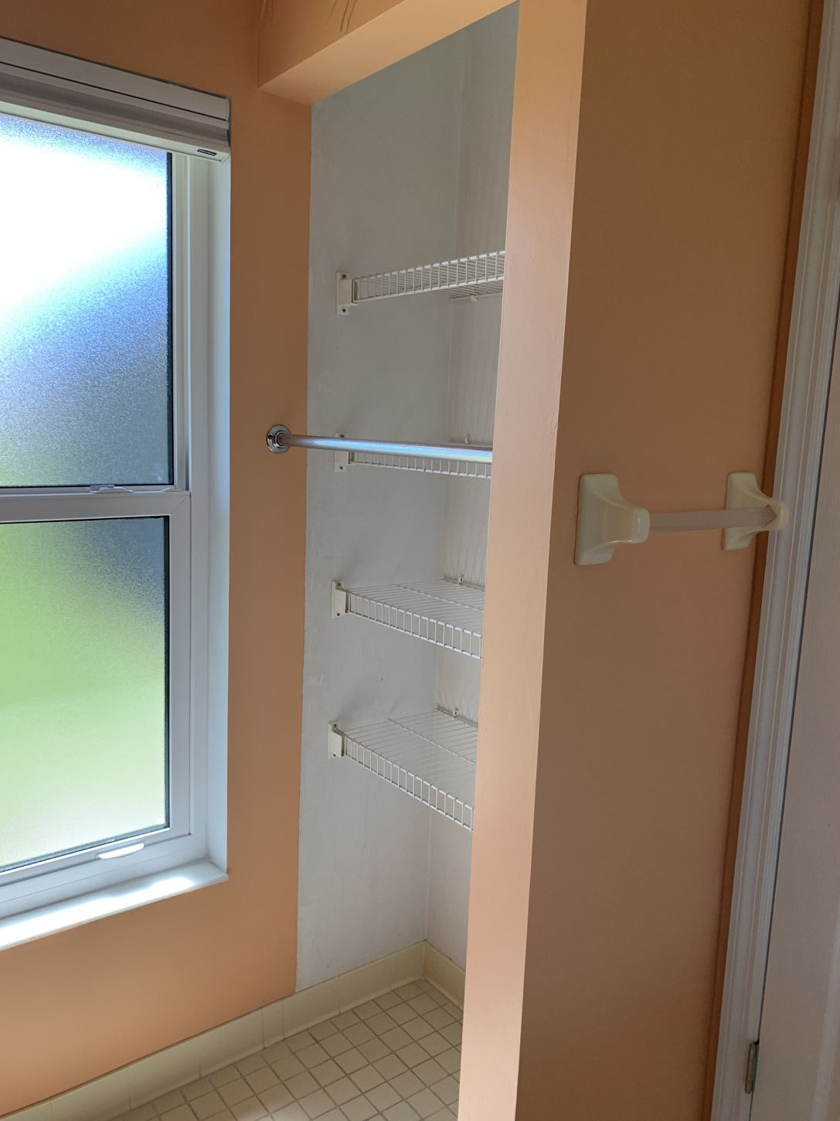
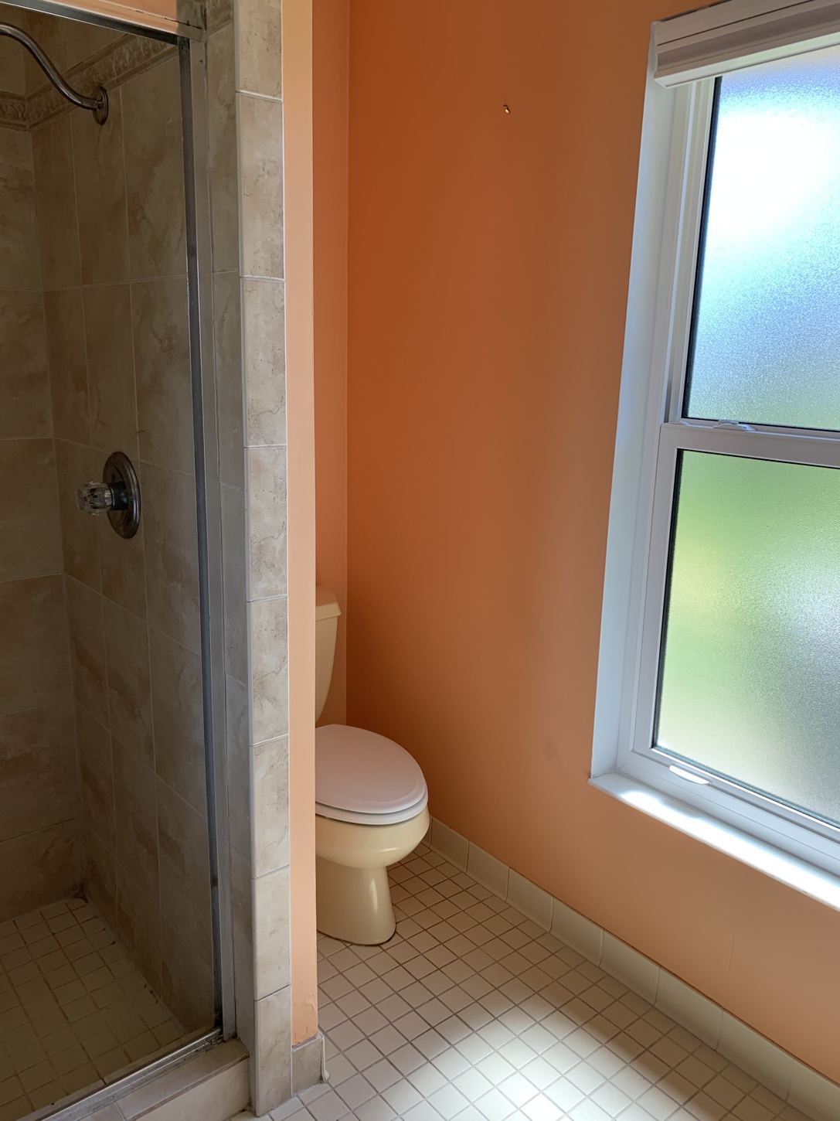
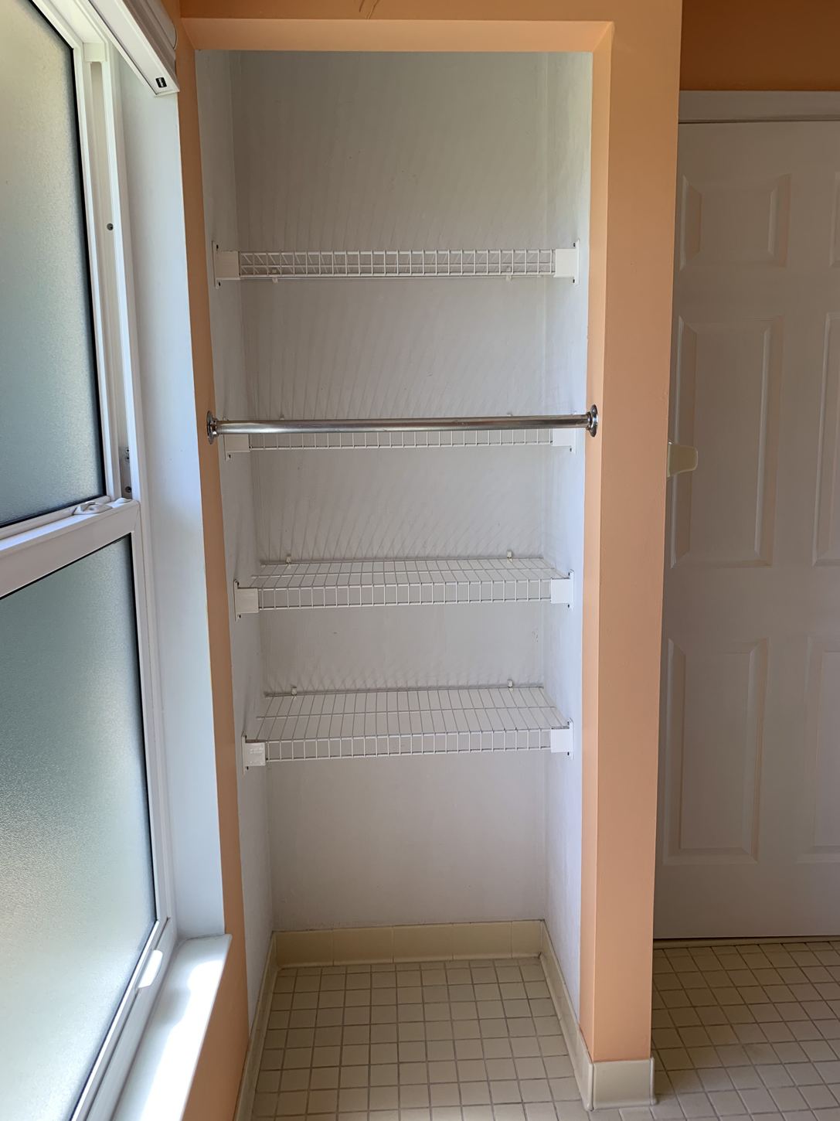
Primary Bathroom Transformation

A brighter layout with opened shower area and reclaimed pantry space.

Individual project photographs are being connected.

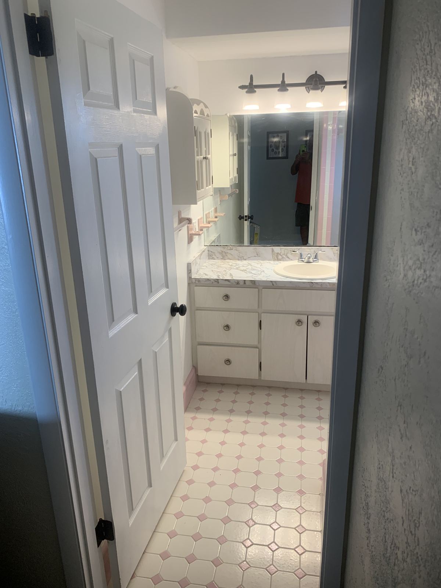
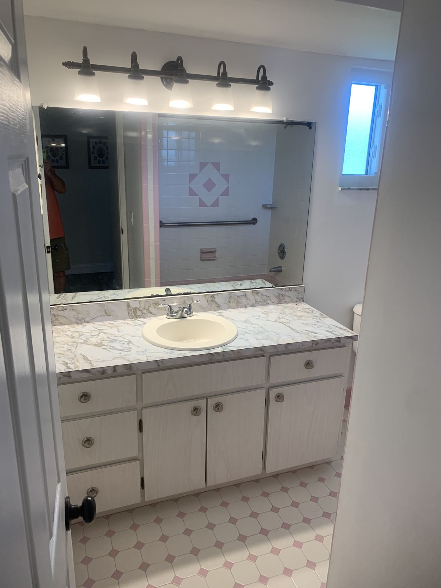
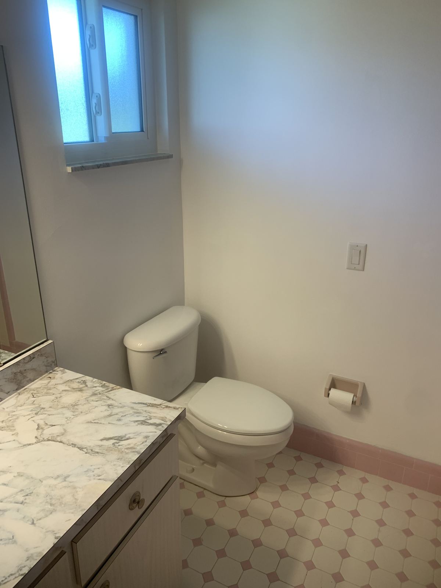
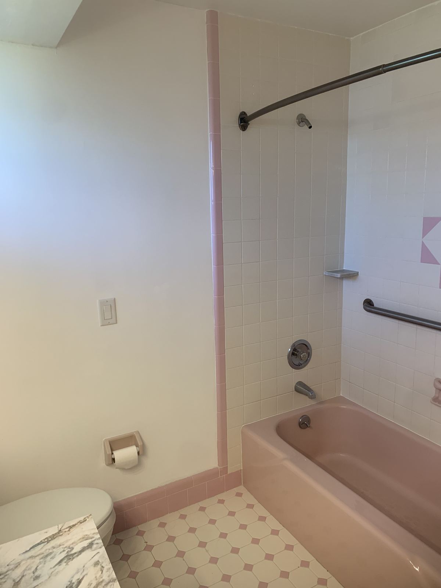
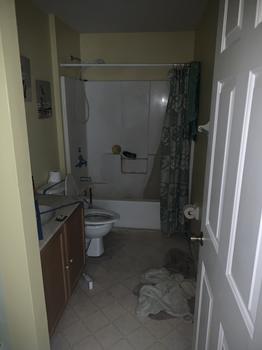
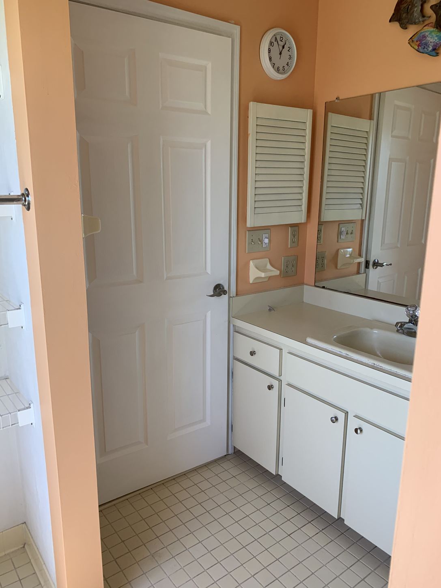
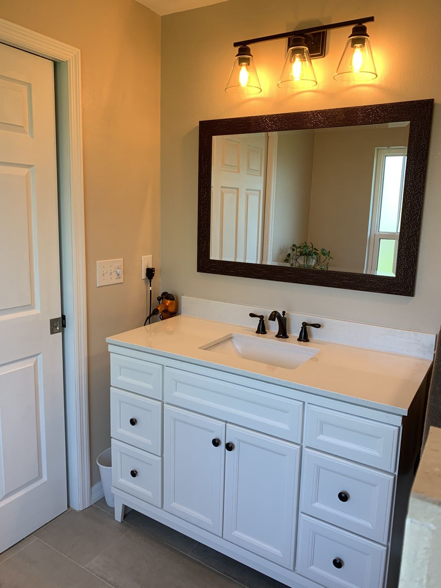
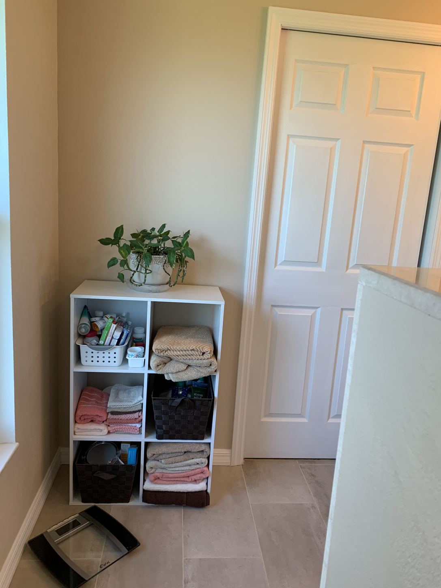
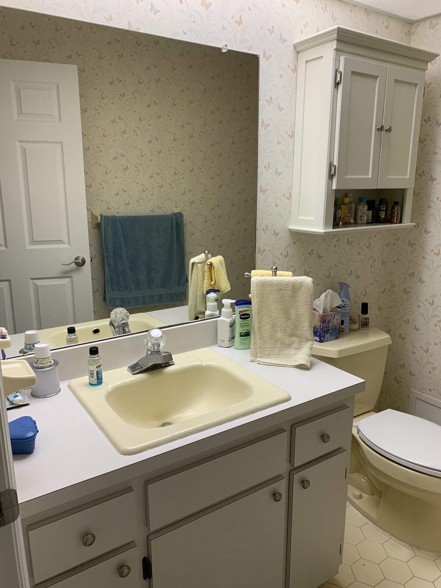
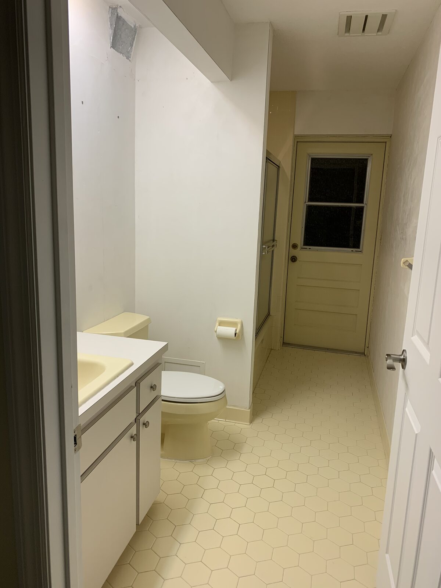
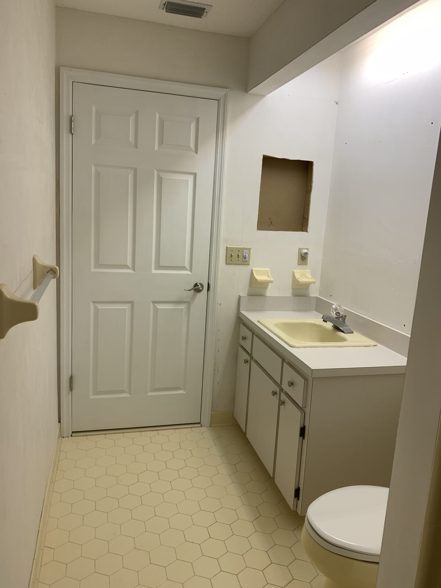
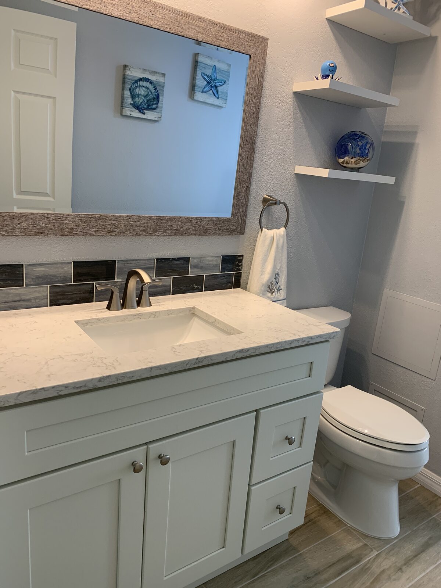
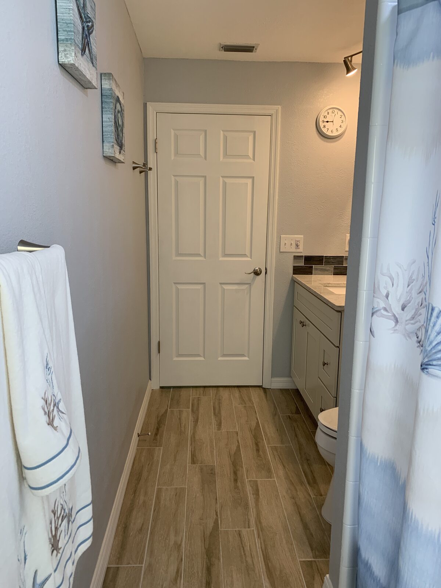
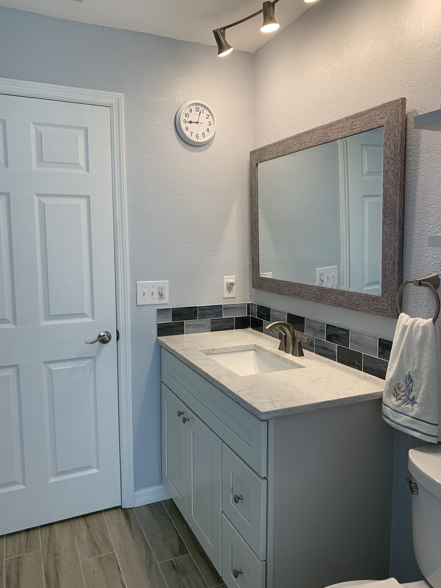
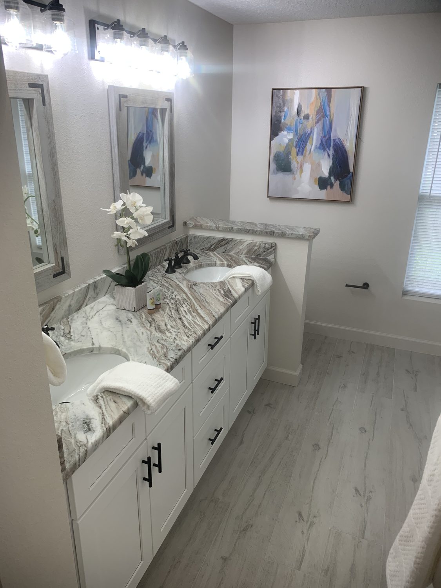
Budget-Conscious Bathroom Update — A Fresh Look Without a Full Remodel

Budget-Conscious Bathroom Update — A Fresh Look Without a Full Remodel

Guest Bathroom Improvements | Practical Updates | Budget-Conscious Remodeling

The Challenge

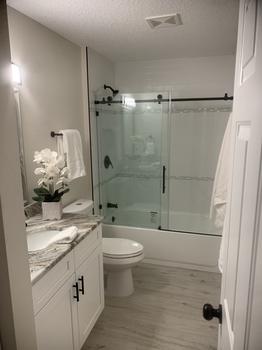
The homeowner wanted a more attractive, comfortable guest bathroom while keeping the scope and expense under control.

The Approach

A1A Home Solutions focused on practical, targeted improvements that refreshed the bathroom without turning the work into an unnecessary full-scale renovation.

The Result

A cleaner, more inviting bathroom that demonstrates how a thoughtful renovation can make a meaningful difference on a sensible budget.

Bathroom update photograph 1 of 13Bathroom update photograph 2 of 13Bathroom update photograph 3 of 13Bathroom update photograph 4 of 13Bathroom update photograph 5 of 13Bathroom update photograph 6 of 13Bathroom update photograph 7 of 13Bathroom update photograph 8 of 13Bathroom update photograph 9 of 13Bathroom update photograph 10 of 13Bathroom update photograph 11 of 13Bathroom update photograph 12 of 13Bathroom update photograph 13 of 13
✕ Close photo
Bathroom update photograph 1 of 13
Bathroom Update • Photo 1 of 13
✕ Close photo
Bathroom update photograph 2 of 13
Bathroom Update • Photo 2 of 13
✕ Close photo
Bathroom update photograph 3 of 13
Bathroom Update • Photo 3 of 13
✕ Close photo
Bathroom update photograph 4 of 13
Bathroom Update • Photo 4 of 13
✕ Close photo
Bathroom update photograph 5 of 13
Bathroom Update • Photo 5 of 13
✕ Close photo
Bathroom update photograph 6 of 13
Bathroom Update • Photo 6 of 13
✕ Close photo
Bathroom update photograph 7 of 13
Bathroom Update • Photo 7 of 13
✕ Close photo
Bathroom update photograph 8 of 13
Bathroom Update • Photo 8 of 13
✕ Close photo
Bathroom update photograph 9 of 13
Bathroom Update • Photo 9 of 13
✕ Close photo
Bathroom update photograph 10 of 13
Bathroom Update • Photo 10 of 13
✕ Close photo
Bathroom update photograph 11 of 13
Bathroom Update • Photo 11 of 13
✕ Close photo
Bathroom update photograph 12 of 13
Bathroom Update • Photo 12 of 13
✕ Close photo
Bathroom update photograph 13 of 13
Bathroom Update • Photo 13 of 13
Commercial Interior & Exterior Refresh

Practical improvements and painting for a commercial property.
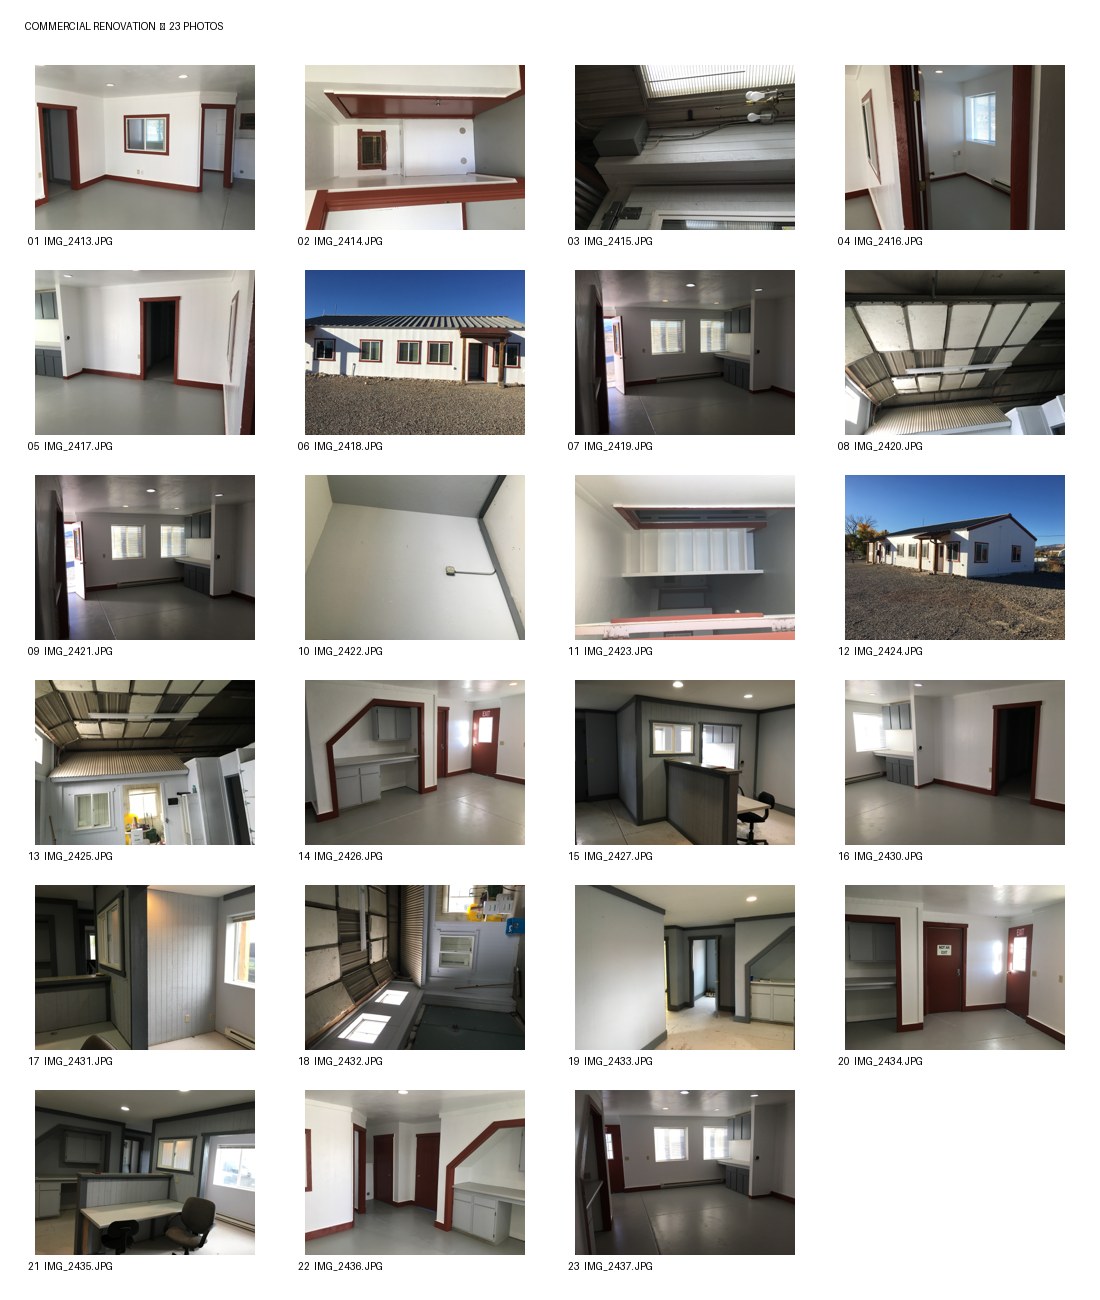
Approved project photo contact sheet

Photo preview; full individual photo galleries are being connected.

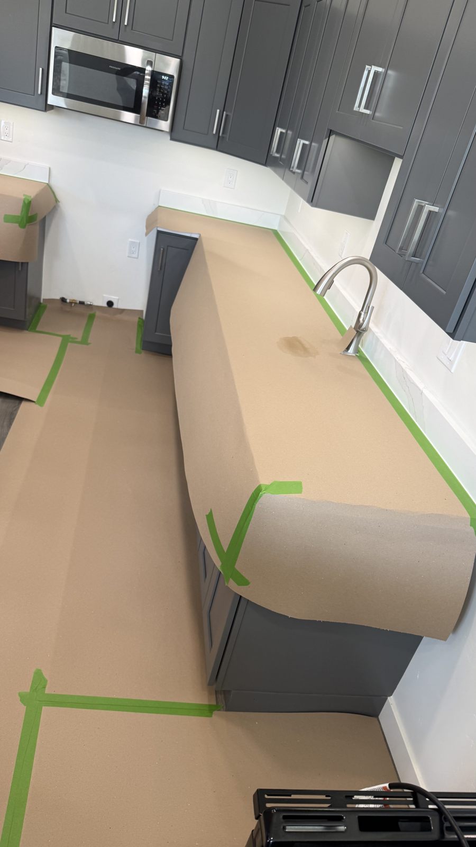
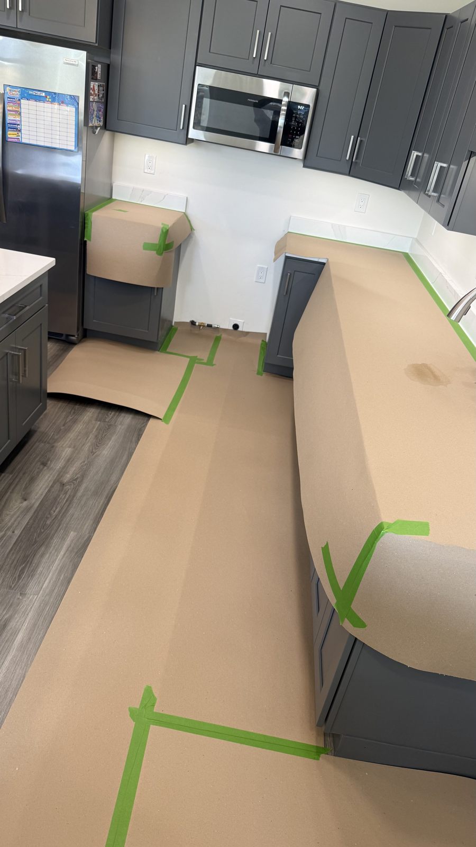
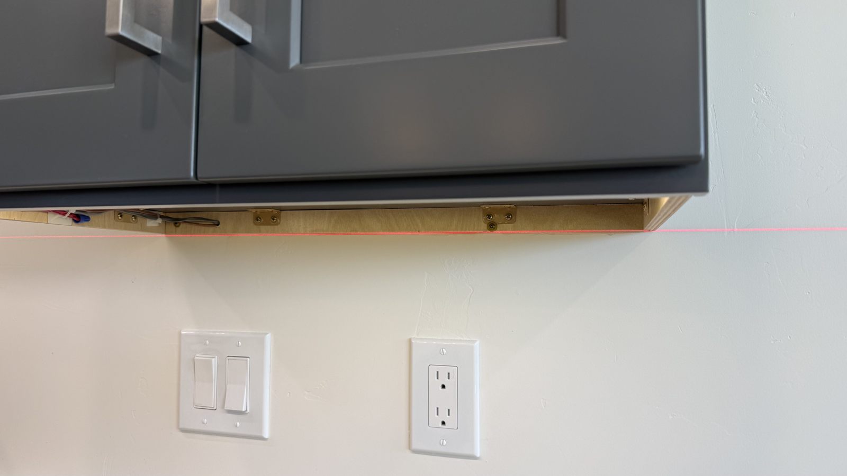
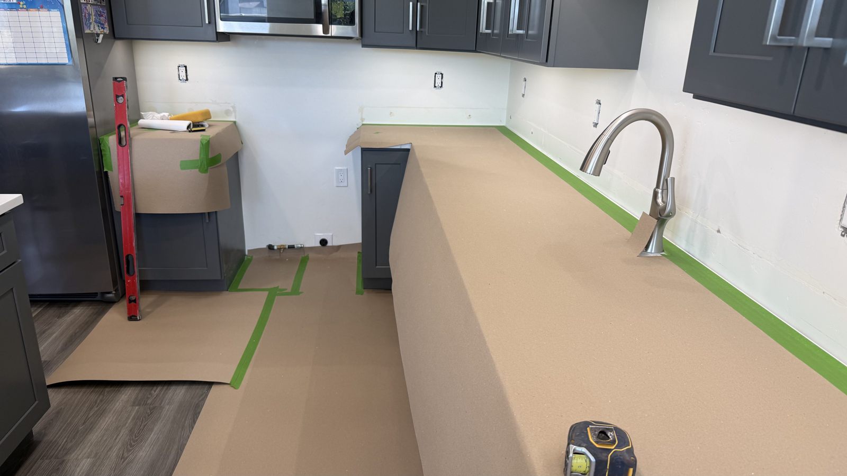
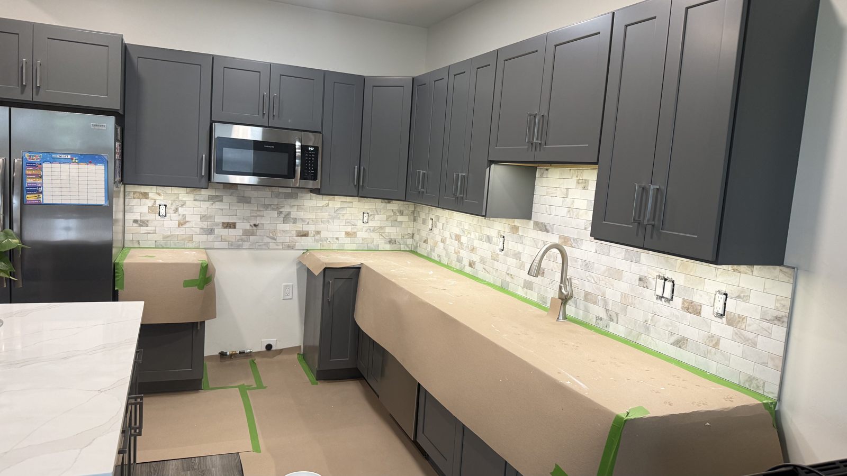
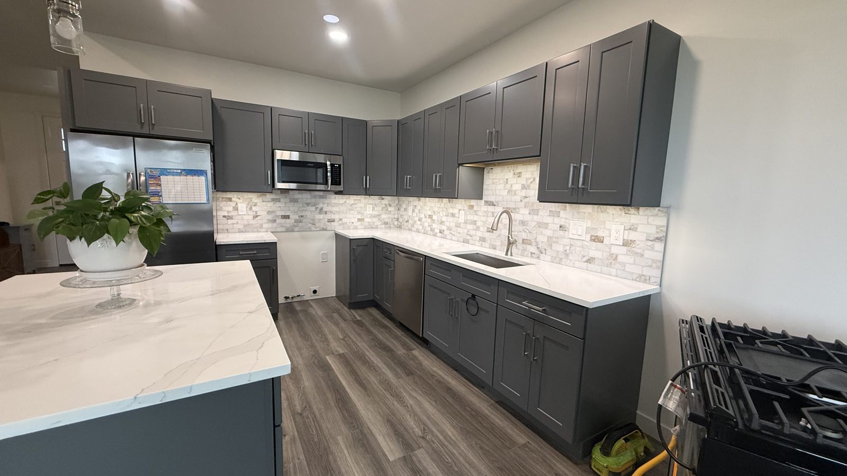
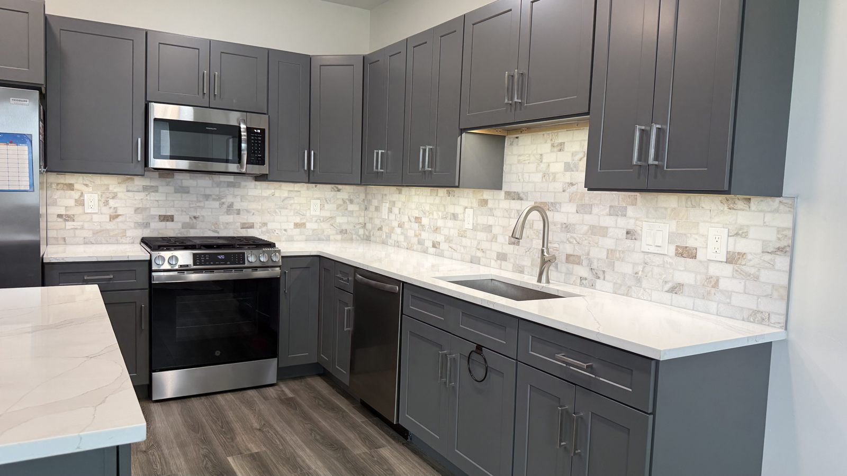
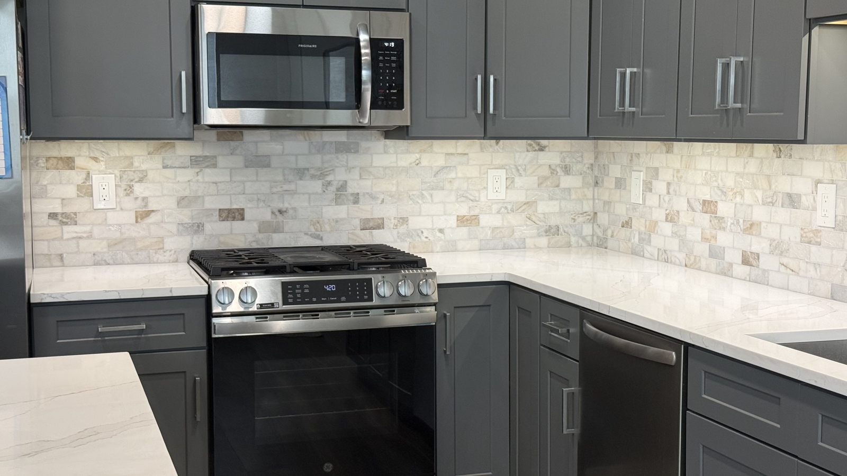
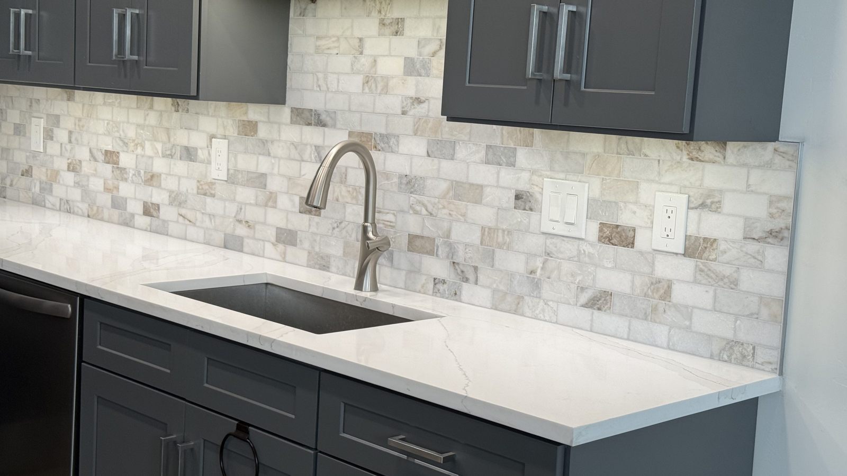
Full-Height Kitchen Backsplash — A Finishing Touch That Makes a Difference

Full-Height Kitchen Backsplash — A Finishing Touch That Makes a Difference

Kitchen Finishes | New-Construction Upgrade | Custom Tilework

The Challenge

The kitchen in this newly constructed home came with the typical short, four-inch backsplash. While functional, that standard finish left an opportunity to give the space a more complete, distinctive look.

The Approach

A1A Home Solutions installed a full-height backsplash, extending the finished surface beyond the builder-standard strip to create a stronger visual connection between the countertops and upper cabinetry. Careful layout and finishing helped the new work complement the existing kitchen.

The Result

A polished kitchen upgrade that adds character and a more intentional, finished appearance—proof that a targeted improvement can make a noticeable difference without requiring a full remodel.

Kitchen backsplash project photograph 1 of 12Kitchen backsplash project photograph 2 of 12Kitchen backsplash project photograph 3 of 12Kitchen backsplash project photograph 4 of 12Kitchen backsplash project photograph 5 of 12Kitchen backsplash project photograph 6 of 12Kitchen backsplash project photograph 7 of 12Kitchen backsplash project photograph 8 of 12Kitchen backsplash project photograph 9 of 12Kitchen backsplash project photograph 10 of 12Kitchen backsplash project photograph 11 of 12Kitchen backsplash project photograph 12 of 12
✕ Close photo
Kitchen backsplash photograph 12 of 12
KITCHEN BACKSPLASH — Photo 12 of 12
✕ Close photo
Kitchen backsplash photograph 11 of 12
KITCHEN BACKSPLASH — Photo 11 of 12
✕ Close photo
Kitchen backsplash photograph 10 of 12
KITCHEN BACKSPLASH — Photo 10 of 12
✕ Close photo
Kitchen backsplash photograph 9 of 12
KITCHEN BACKSPLASH — Photo 9 of 12
✕ Close photo
Kitchen backsplash photograph 8 of 12
KITCHEN BACKSPLASH — Photo 8 of 12
✕ Close photo
Kitchen backsplash photograph 7 of 12
KITCHEN BACKSPLASH — Photo 7 of 12
✕ Close photo
Kitchen backsplash photograph 6 of 12
KITCHEN BACKSPLASH — Photo 6 of 12
✕ Close photo
Kitchen backsplash photograph 5 of 12
KITCHEN BACKSPLASH — Photo 5 of 12
✕ Close photo
Kitchen backsplash photograph 4 of 12
KITCHEN BACKSPLASH — Photo 4 of 12
✕ Close photo
Kitchen backsplash photograph 3 of 12
KITCHEN BACKSPLASH — Photo 3 of 12
✕ Close photo
Kitchen backsplash photograph 2 of 12
KITCHEN BACKSPLASH — Photo 2 of 12
✕ Close photo
Kitchen backsplash photograph 1 of 12
KITCHEN BACKSPLASH — Photo 1 of 12
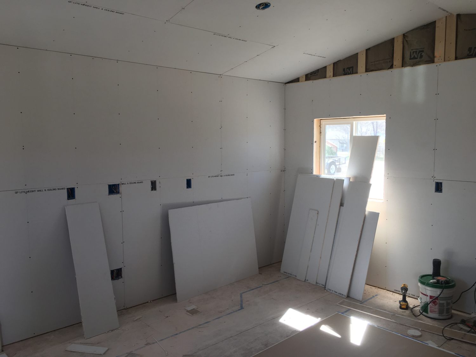
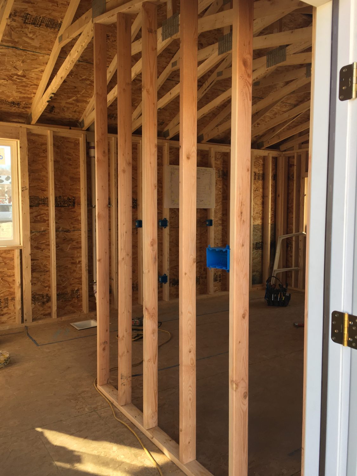
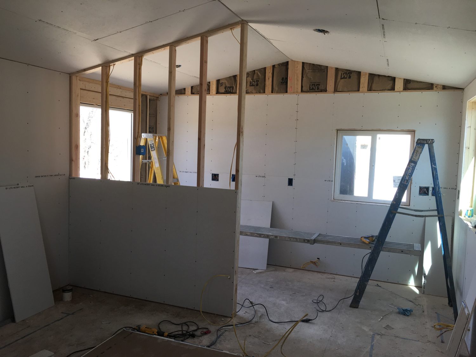
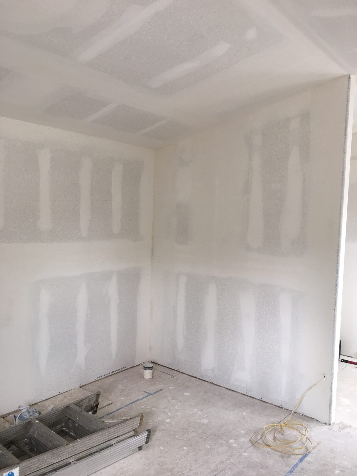
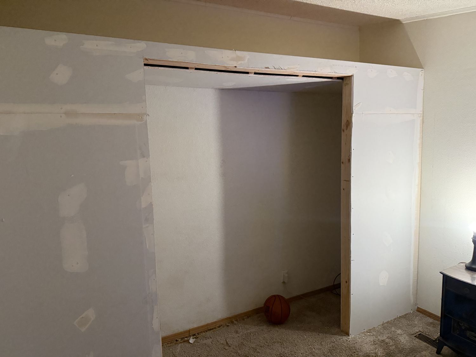
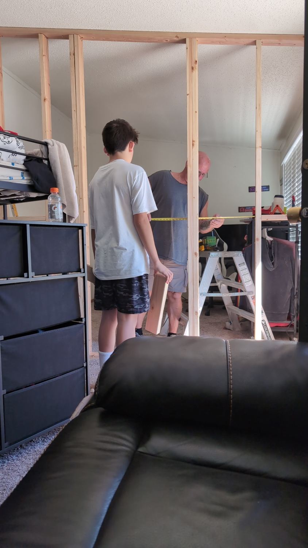
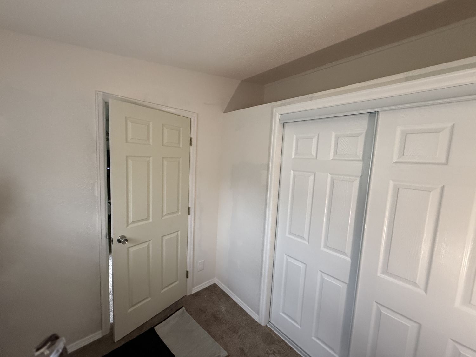
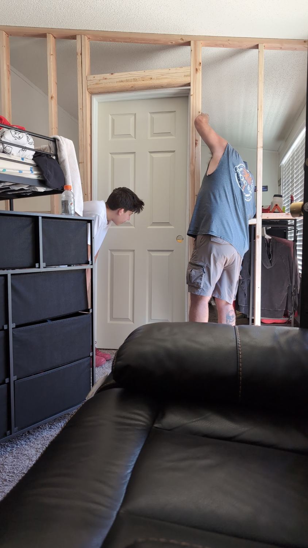
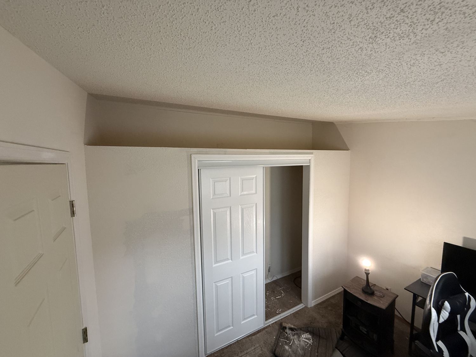
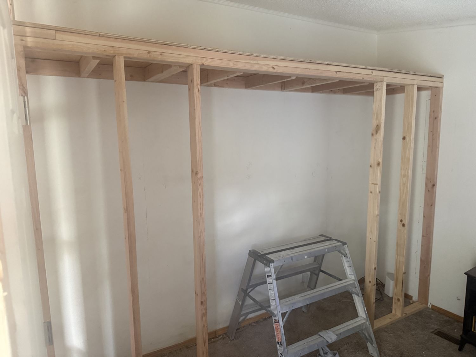
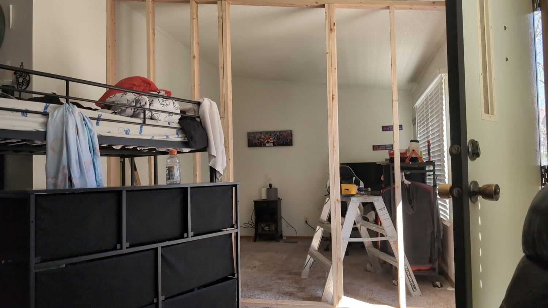
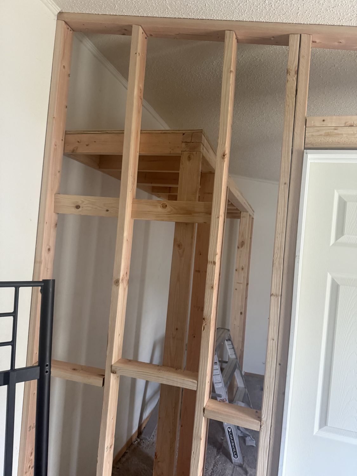
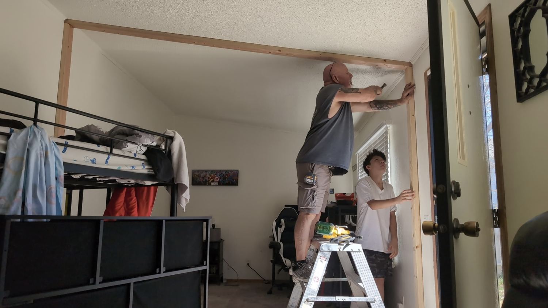
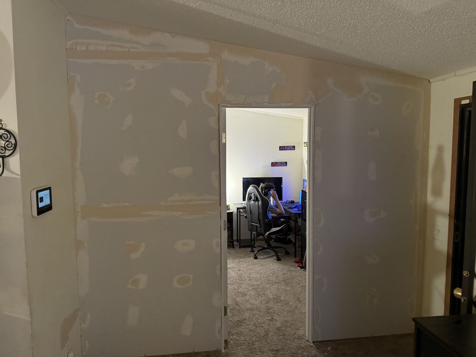
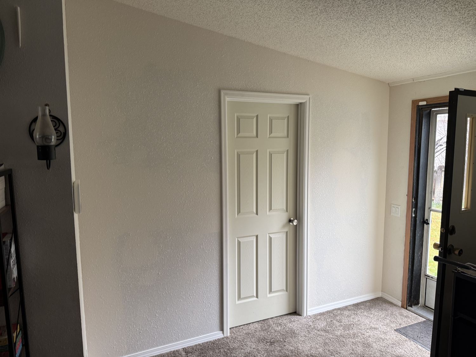
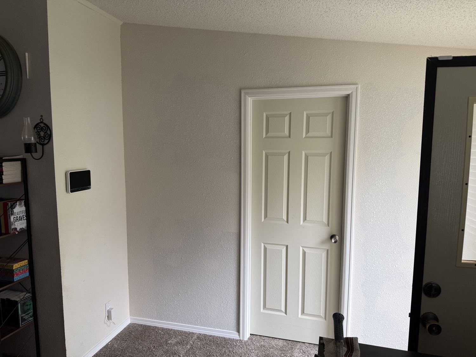
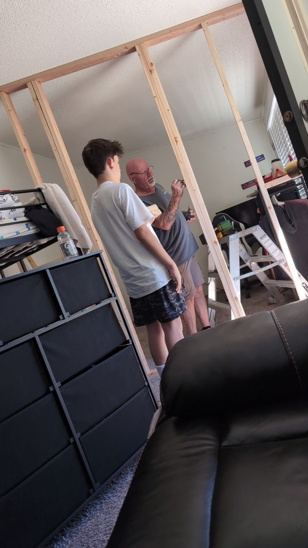
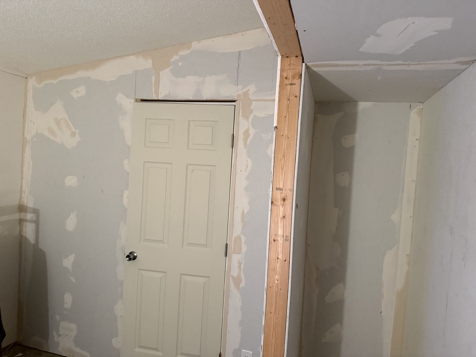
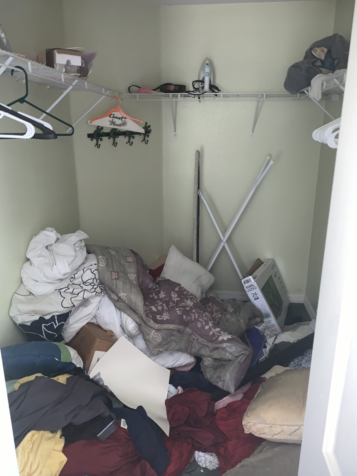
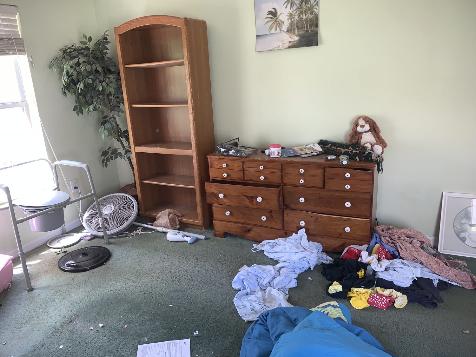
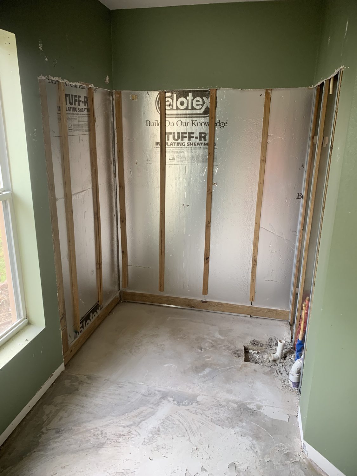
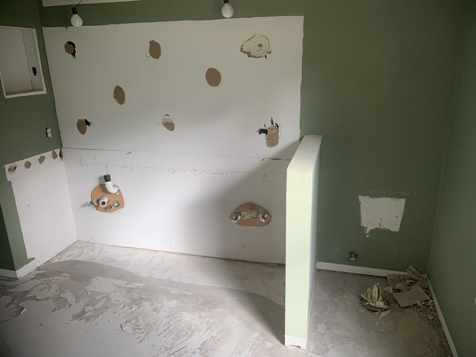
Den Conversion — Creating a More Functional Room

Den Conversion — Making Better Use of Existing Space

Interior Remodeling | Partition Wall | Closet Addition

The Challenge

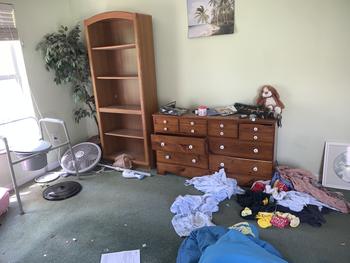
The homeowner wanted to make better use of an open den by giving it more privacy and the practical storage of a dedicated room.

The Approach

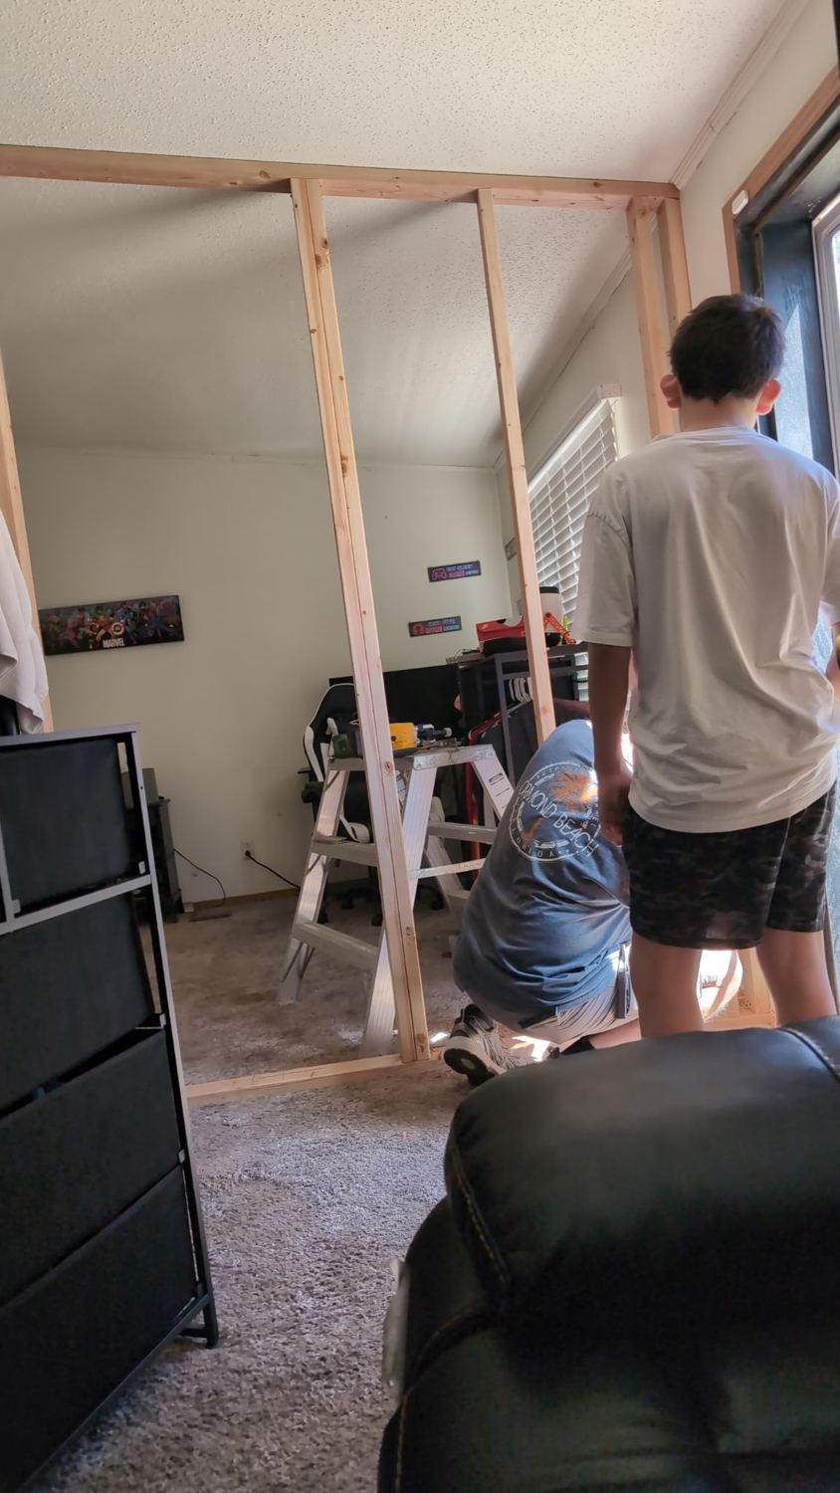
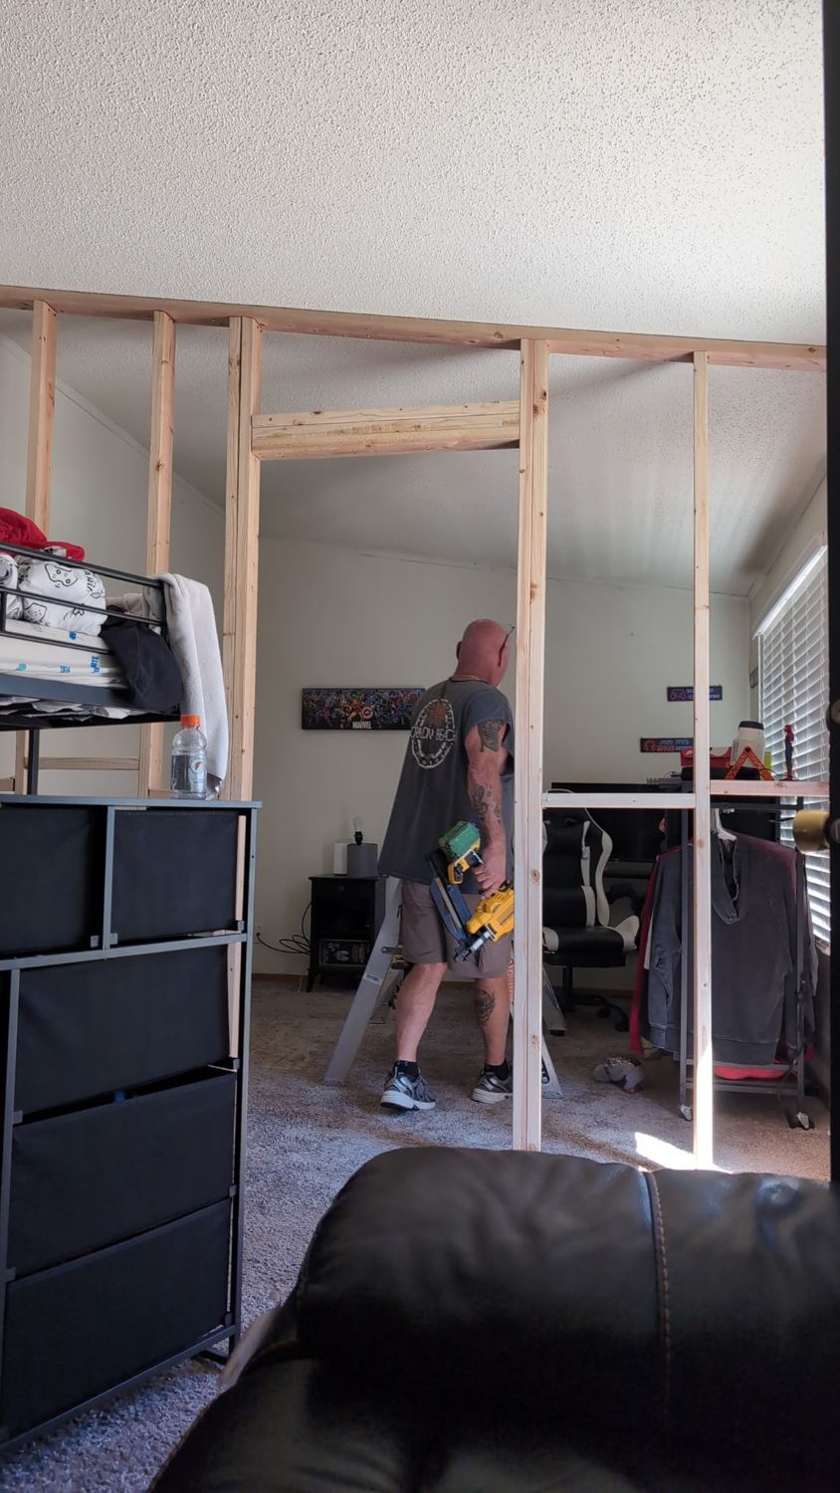
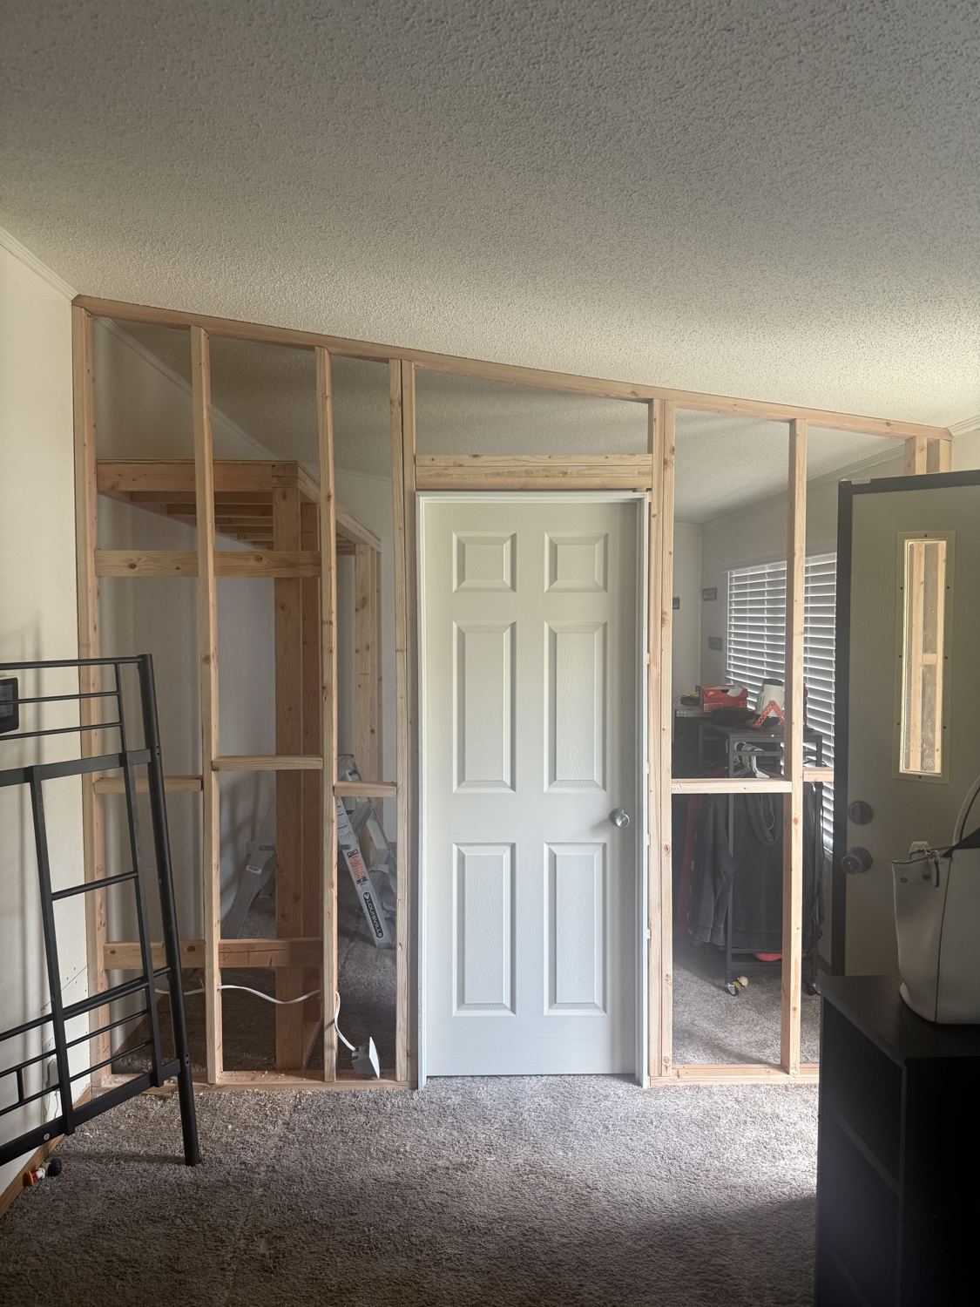
A1A Home Solutions enclosed the open area with a new partition wall and added a closet, transforming the layout while working within the home’s existing footprint.

The Result

A more defined, versatile room with added storage and greater everyday usefulness—without building an addition.

Den conversion photograph 1 of 17Den conversion photograph 2 of 17Den conversion photograph 3 of 17Den conversion photograph 4 of 17Den conversion photograph 5 of 17Den conversion photograph 6 of 17Den conversion photograph 7 of 17Den conversion photograph 8 of 17Den conversion photograph 9 of 17Den conversion photograph 10 of 17Den conversion photograph 11 of 17Den conversion photograph 12 of 17Den conversion photograph 13 of 17Den conversion photograph 14 of 17Den conversion photograph 15 of 17Den conversion photograph 16 of 17Den conversion photograph 17 of 17
✕ Close photo
Den conversion photograph 17 of 17
Den Conversion • Photo 17 of 17
✕ Close photo
Den conversion photograph 16 of 17
Den Conversion • Photo 16 of 17
✕ Close photo
Den conversion photograph 15 of 17
Den Conversion • Photo 15 of 17
✕ Close photo
Den conversion photograph 14 of 17
Den Conversion • Photo 14 of 17
✕ Close photo
Den conversion photograph 13 of 17
Den Conversion • Photo 13 of 17
✕ Close photo
Den conversion photograph 12 of 17
Den Conversion • Photo 12 of 17
✕ Close photo
Den conversion photograph 11 of 17
Den Conversion • Photo 11 of 17
✕ Close photo
Den conversion photograph 10 of 17
Den Conversion • Photo 10 of 17
✕ Close photo
Den conversion photograph 9 of 17
Den Conversion • Photo 9 of 17
✕ Close photo
Den conversion photograph 8 of 17
Den Conversion • Photo 8 of 17
✕ Close photo
Den conversion photograph 7 of 17
Den Conversion • Photo 7 of 17
✕ Close photo
Den conversion photograph 6 of 17
Den Conversion • Photo 6 of 17
✕ Close photo
Den conversion photograph 5 of 17
Den Conversion • Photo 5 of 17
✕ Close photo
Den conversion photograph 4 of 17
Den Conversion • Photo 4 of 17
✕ Close photo
Den conversion photograph 3 of 17
Den Conversion • Photo 3 of 17
✕ Close photo
Den conversion photograph 2 of 17
Den Conversion • Photo 2 of 17
✕ Close photo
Den conversion photograph 1 of 17
Den Conversion • Photo 1 of 17
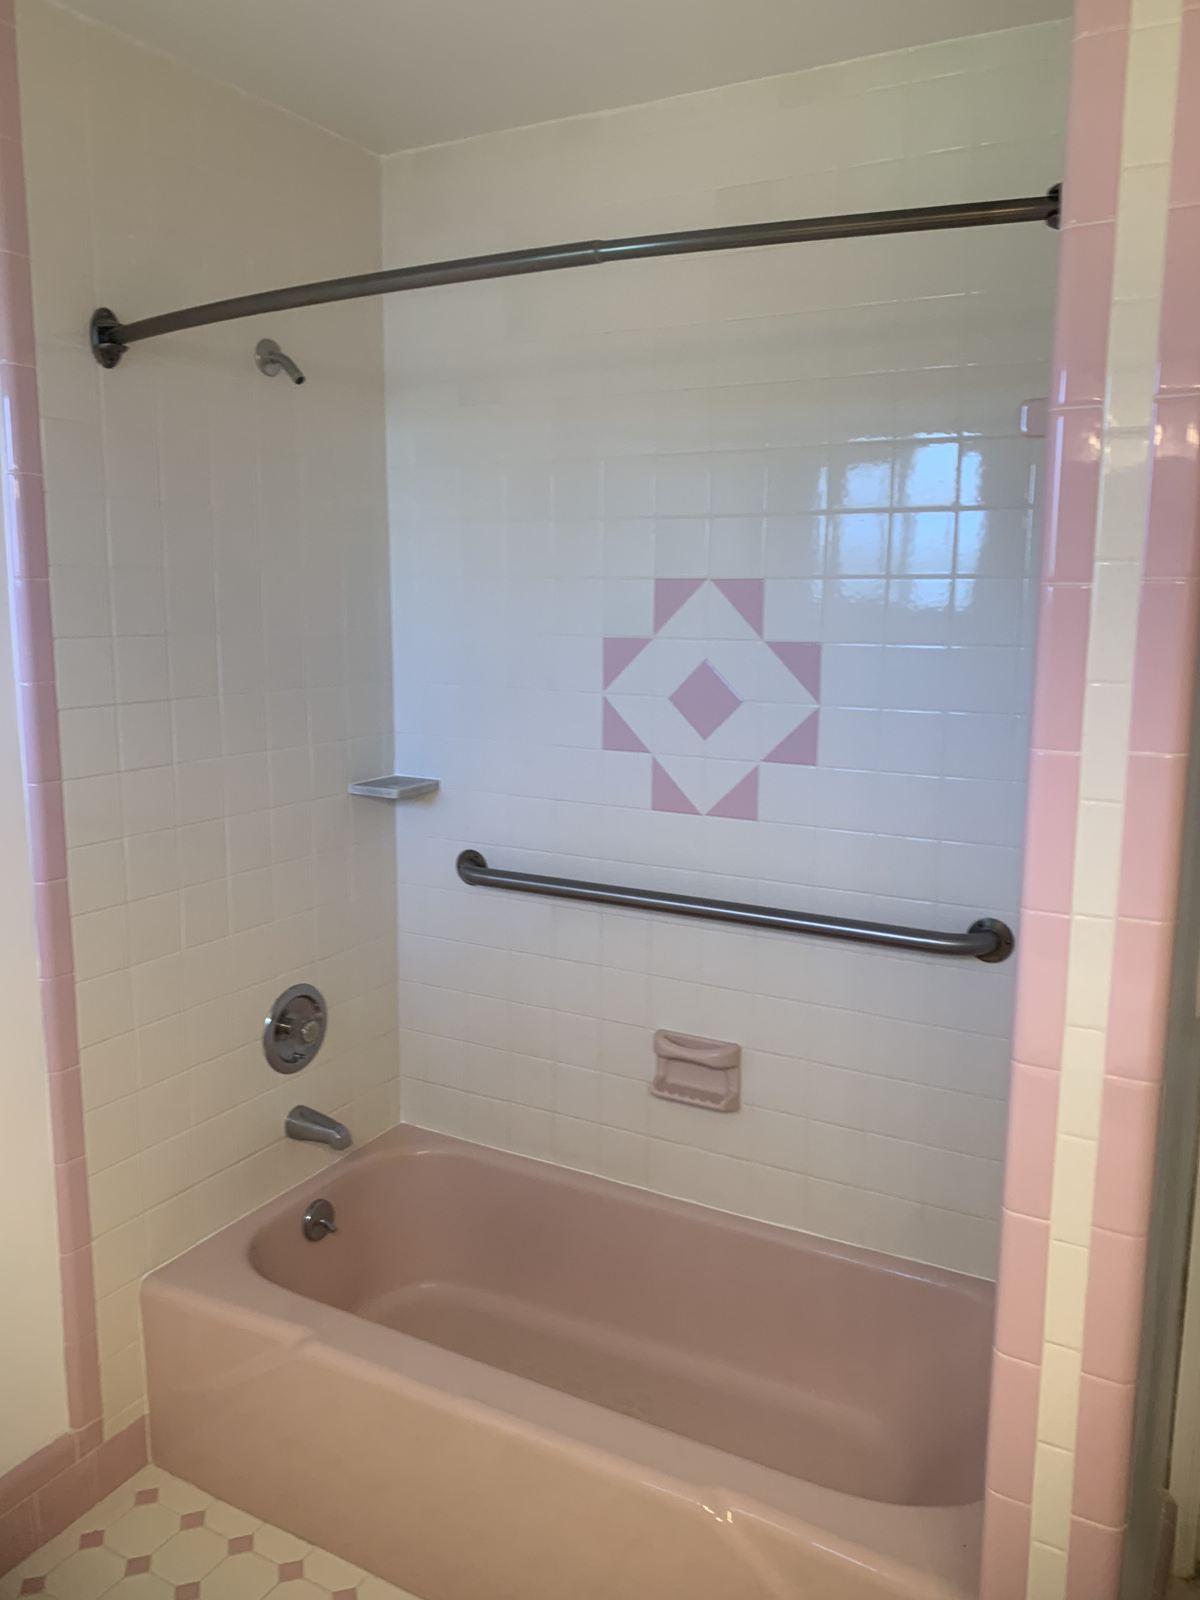
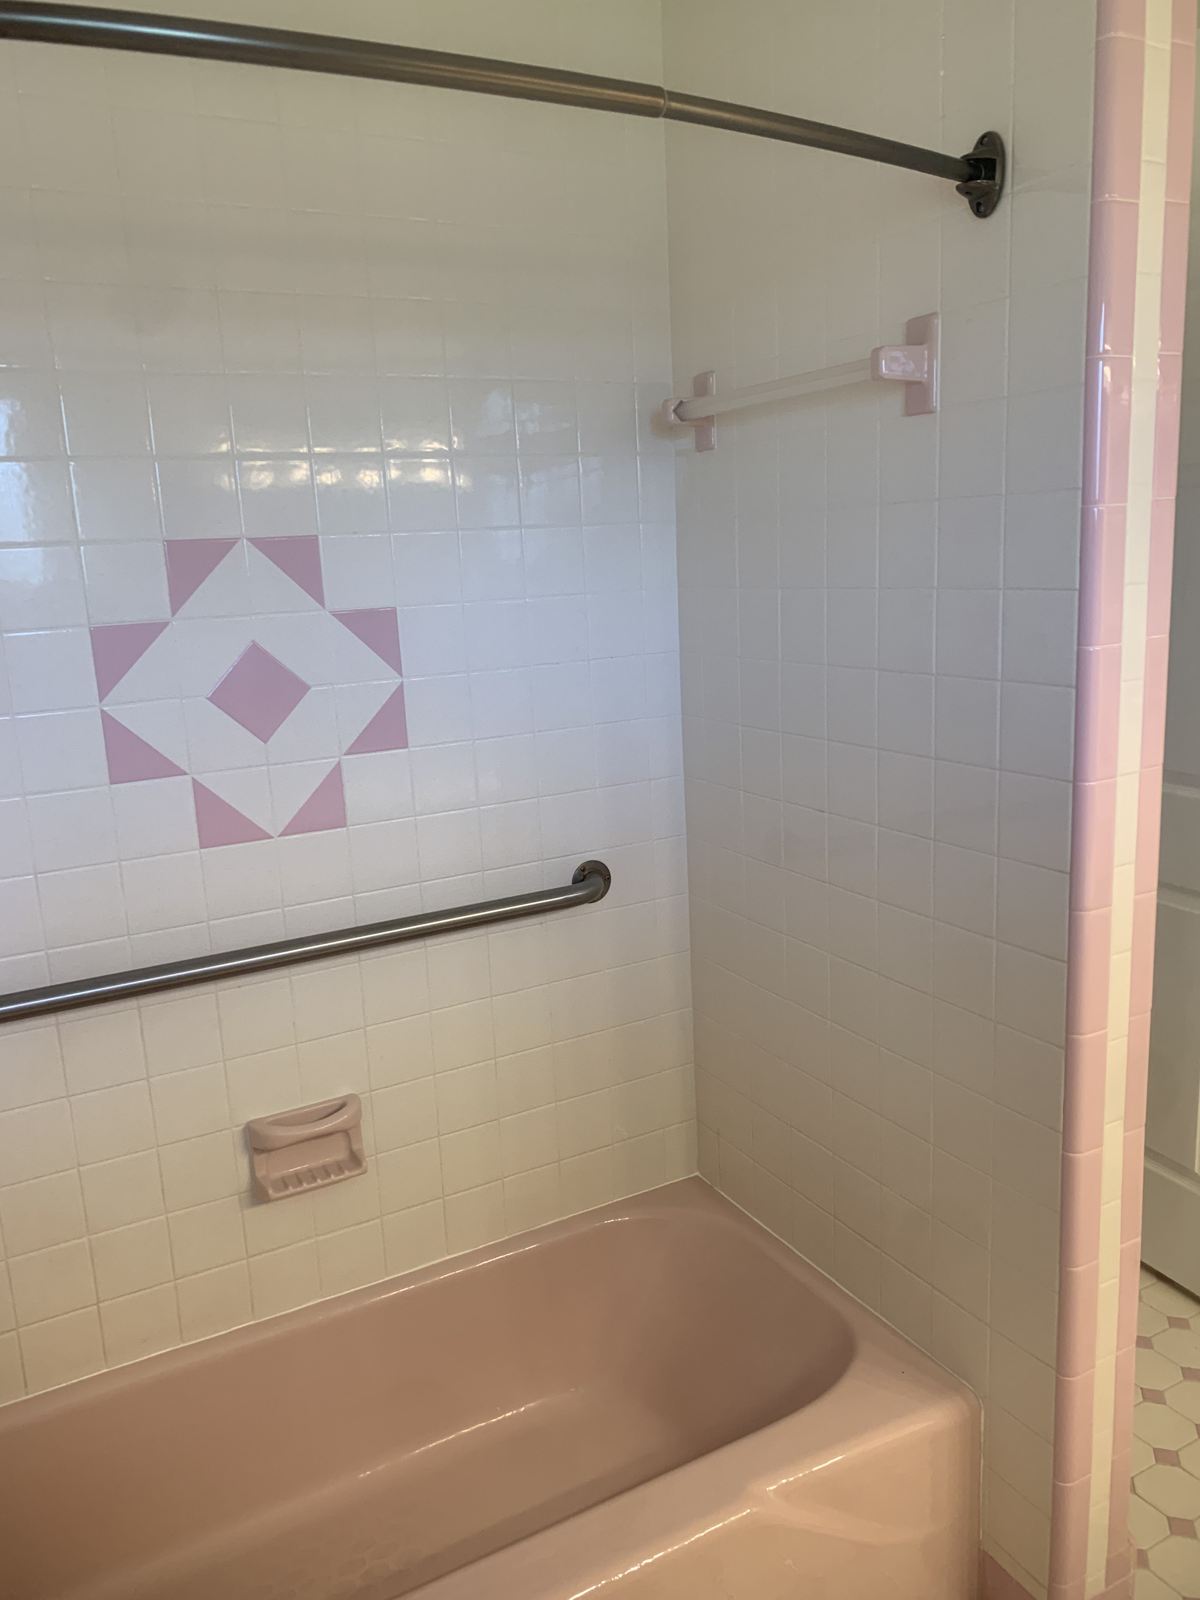
Bathroom Refresh with Custom Detail

An economical refresh featuring a distinctive client-requested detail.

Individual project photographs are being connected.

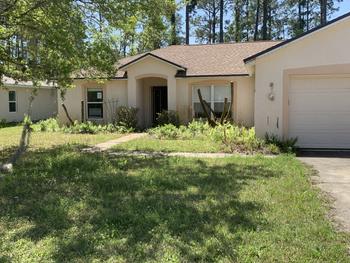
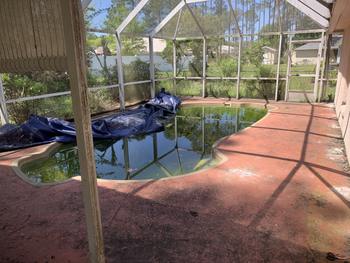
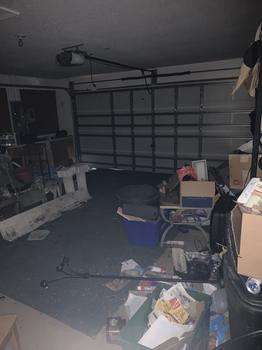
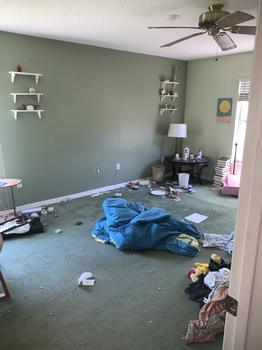
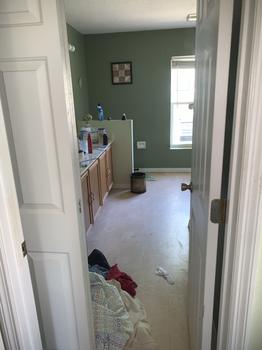
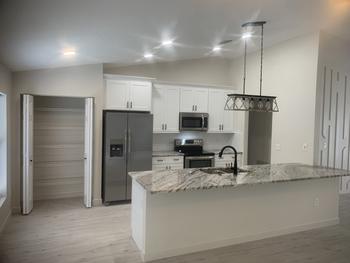
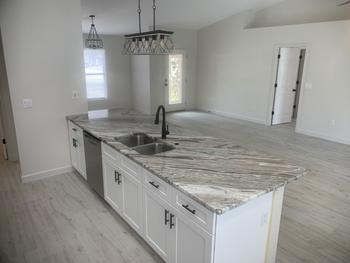
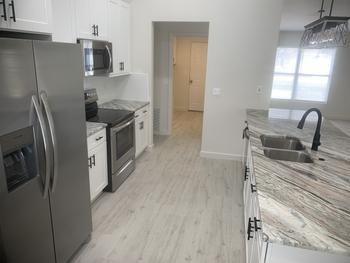
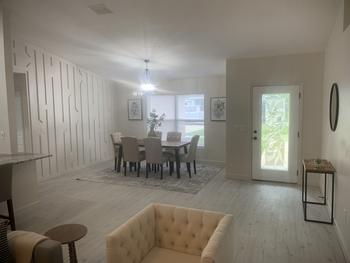
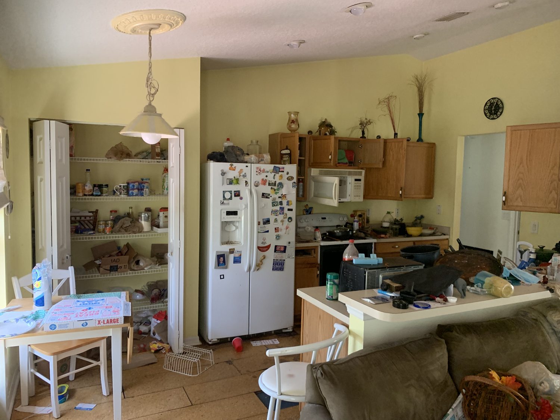
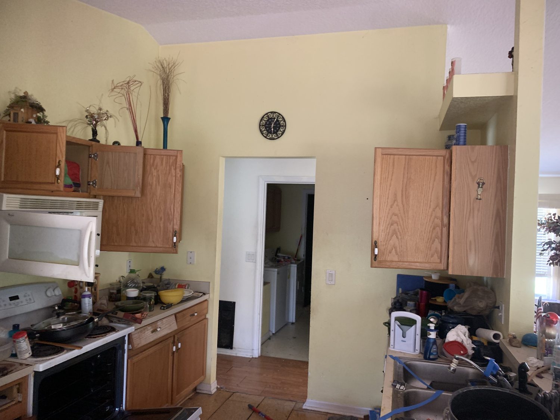
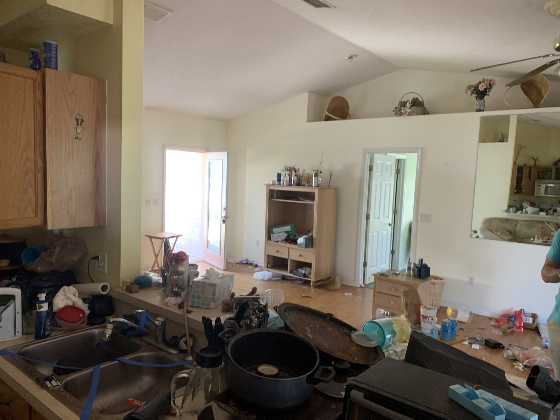
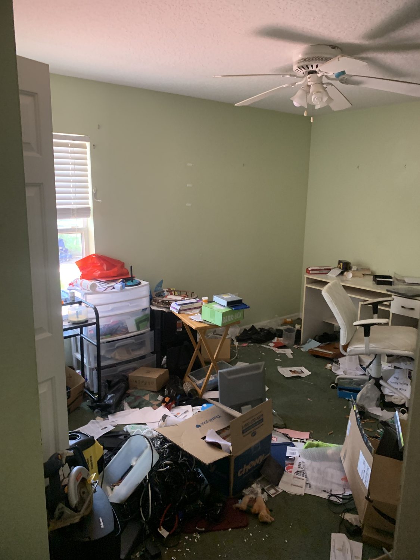
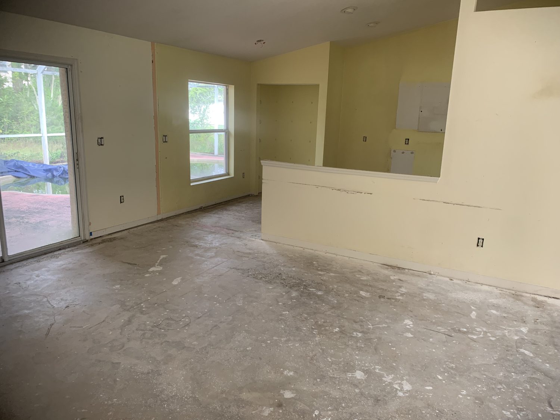
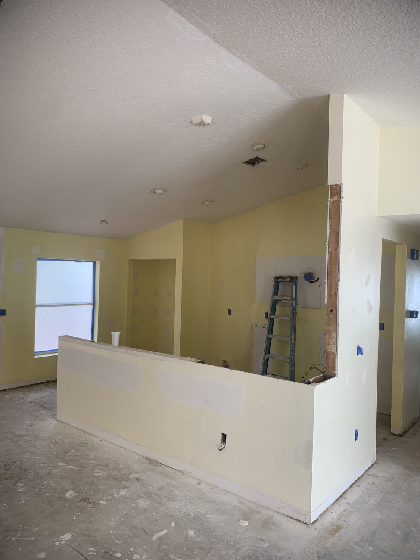
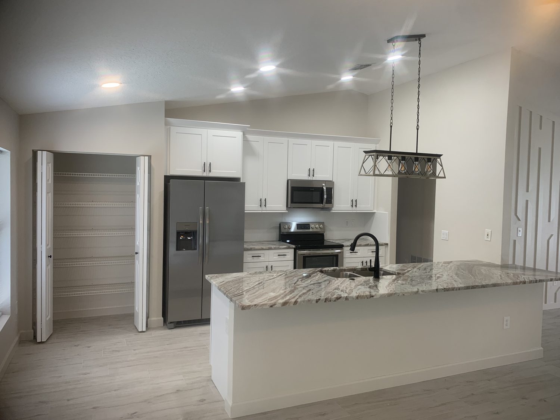
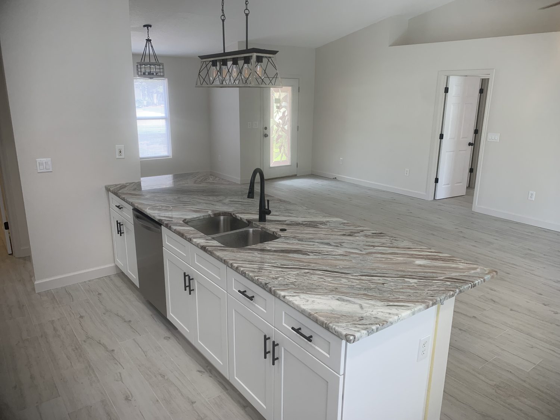
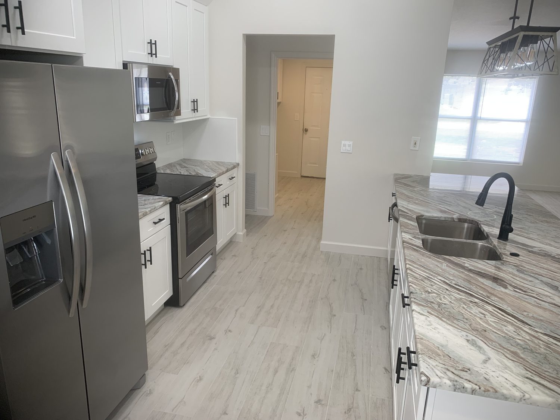
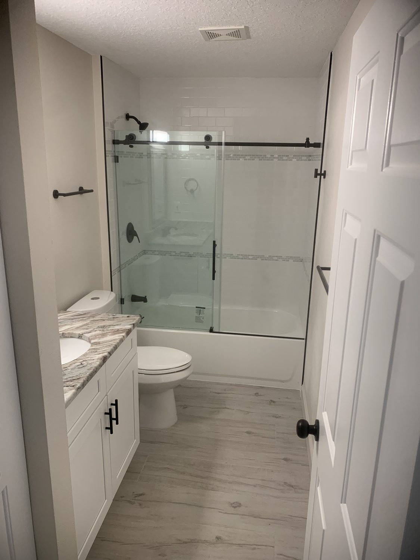
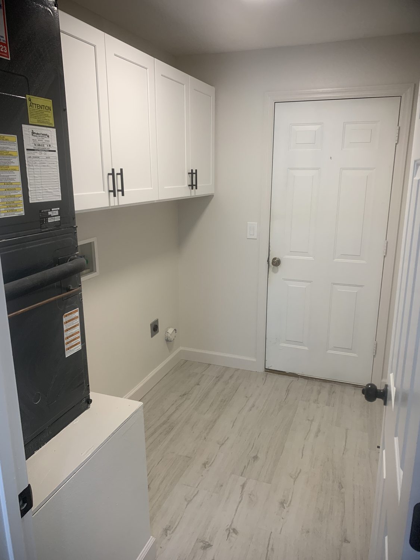
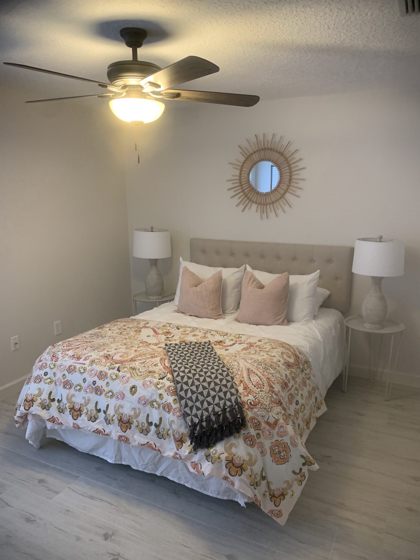
Complete Investment Property Transformation

From Abandoned to Extraordinary

Complete Property Revitalization | Investment Planning | Full-Scale Renovation

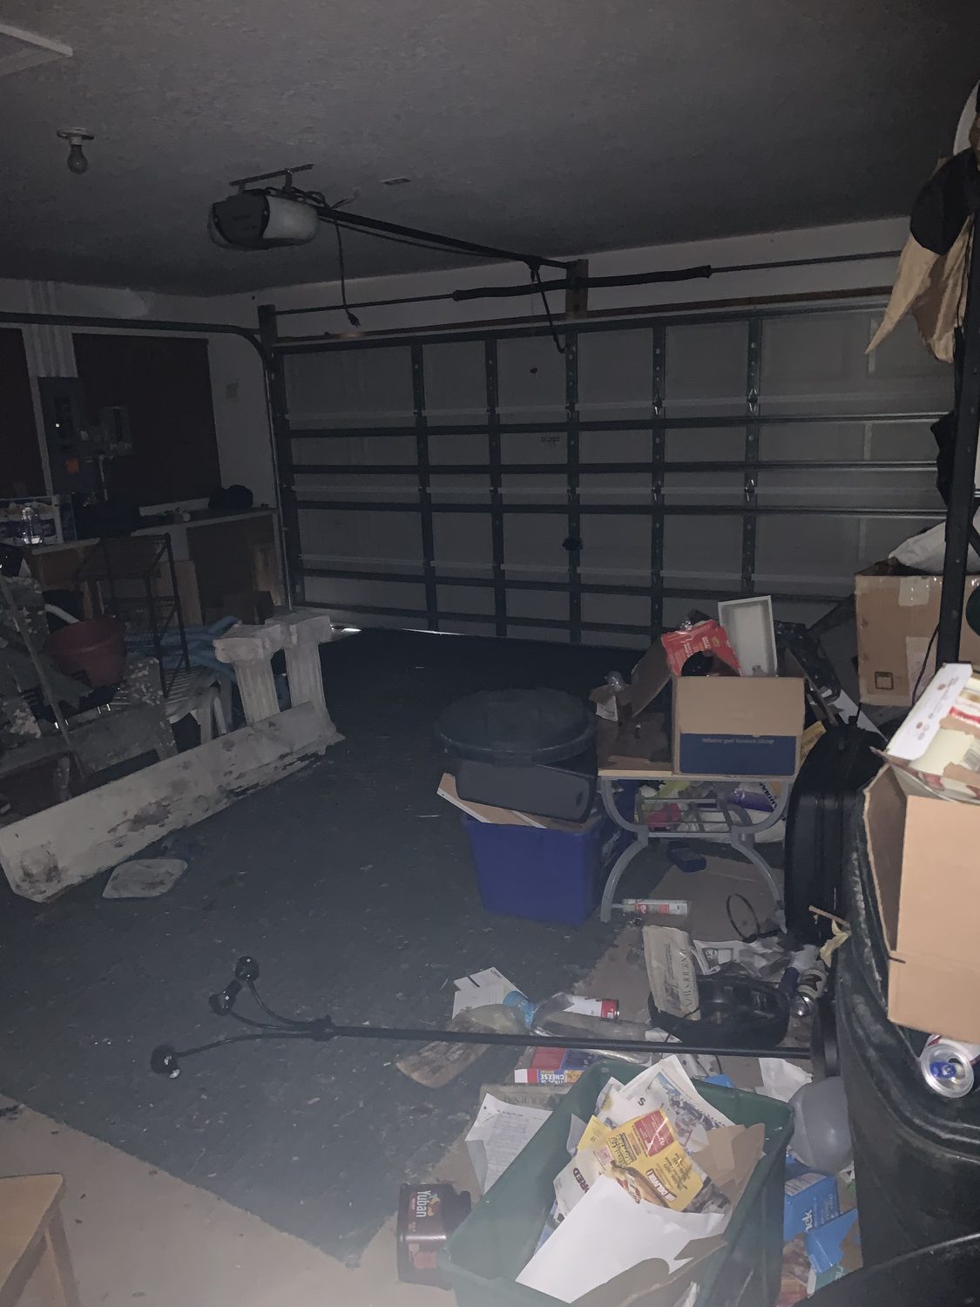
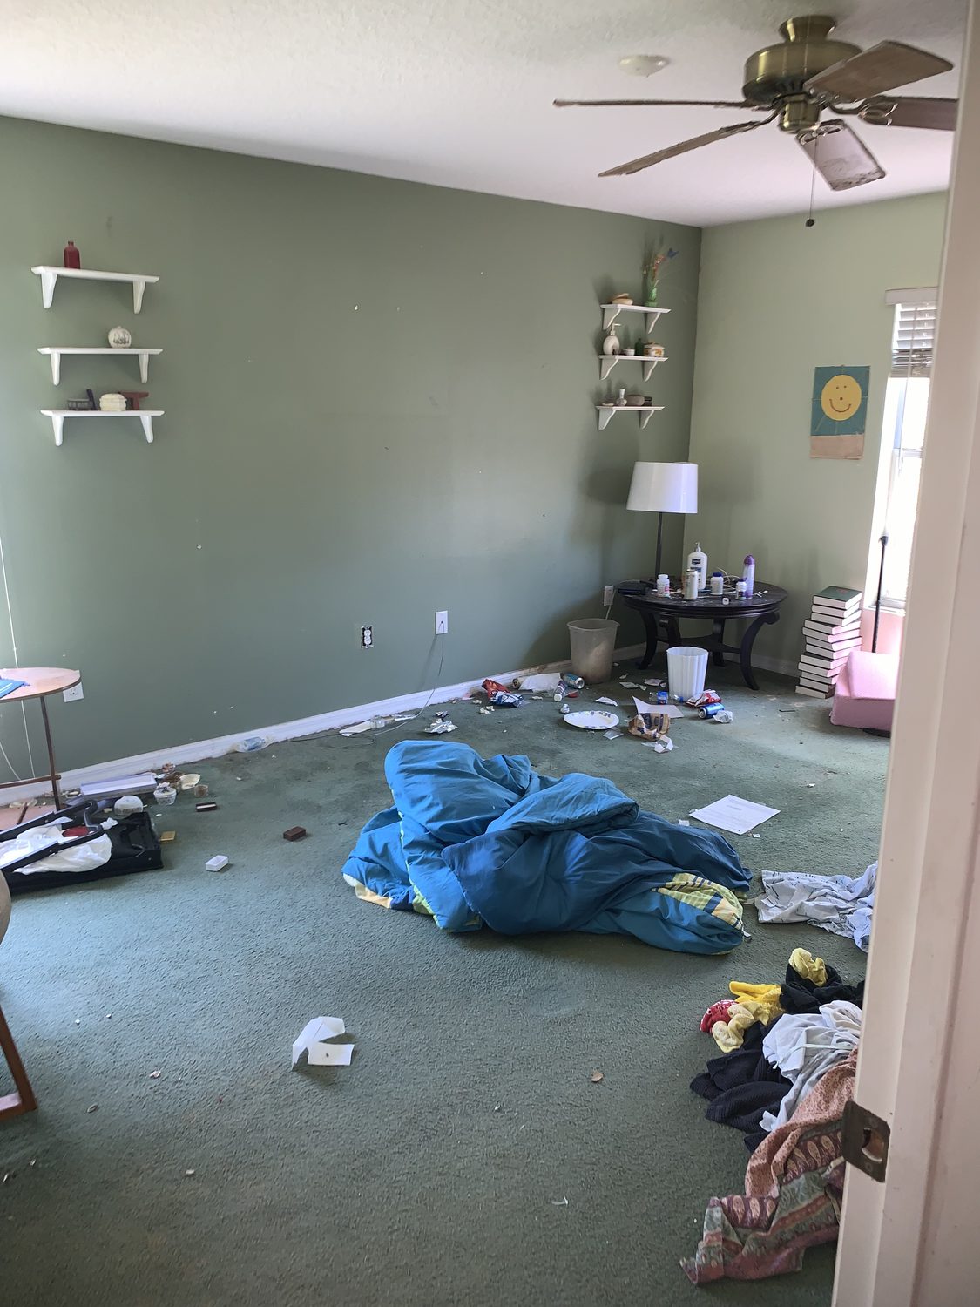
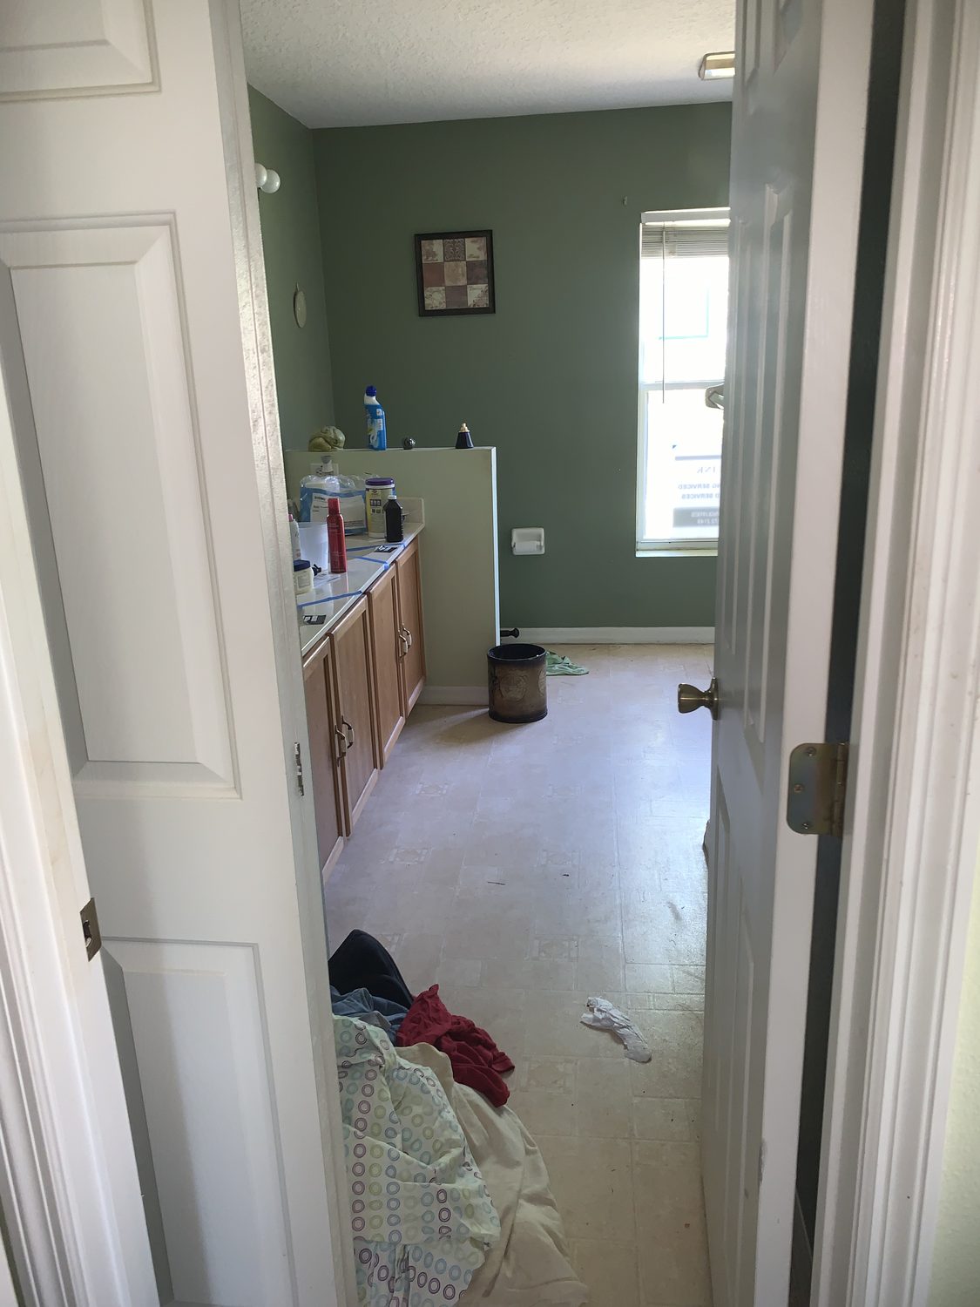
The Opportunity

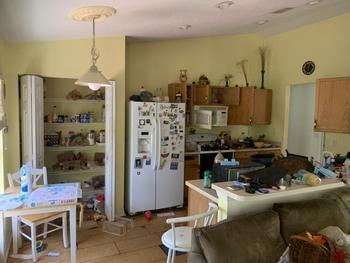
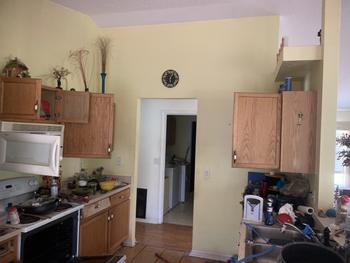
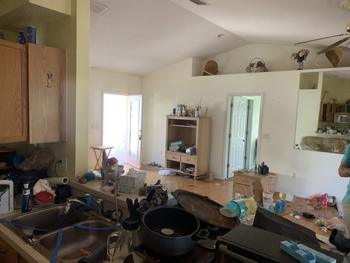
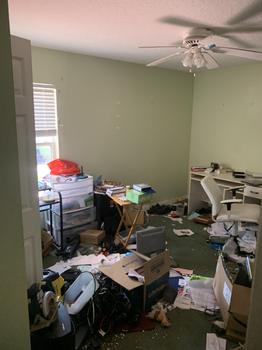
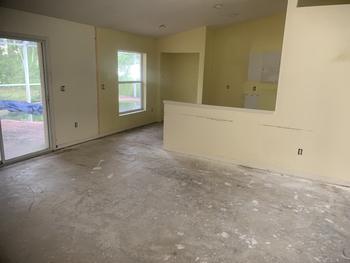
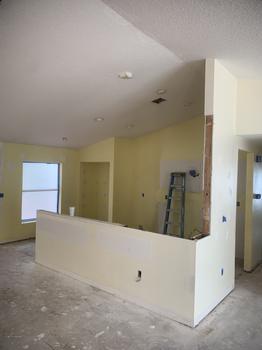
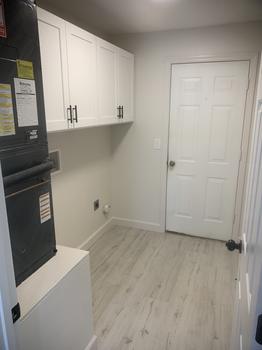
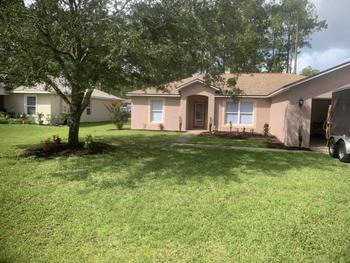
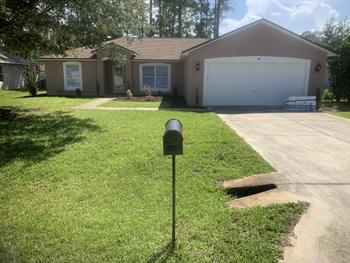
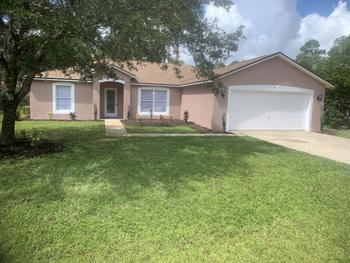
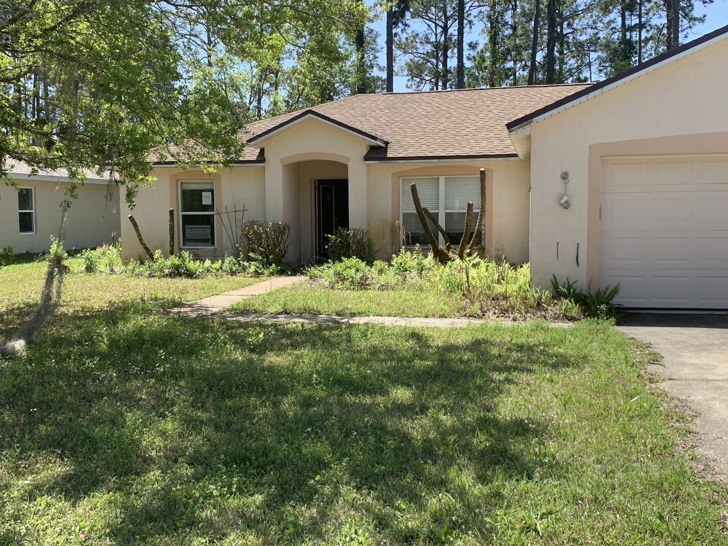
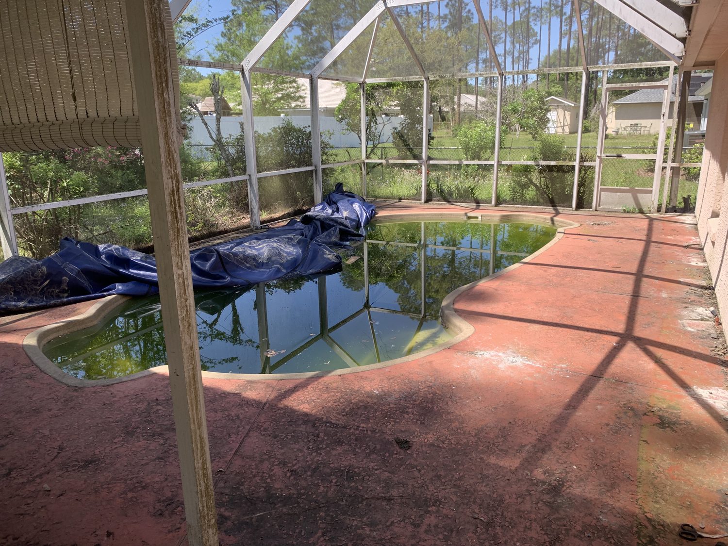
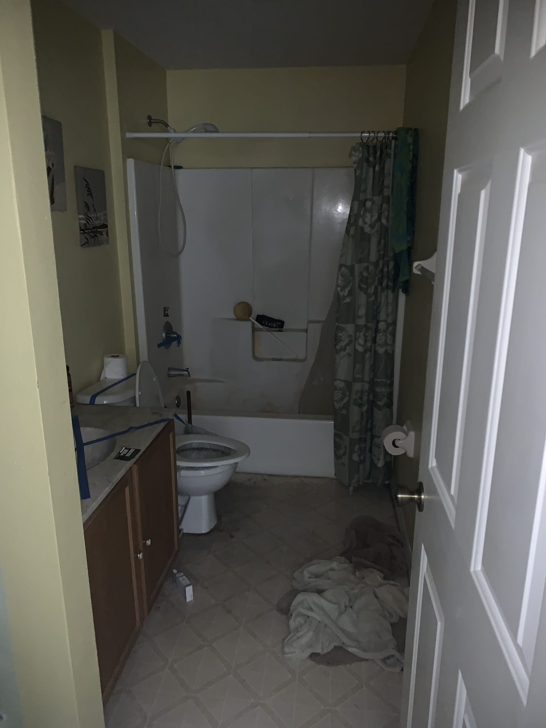
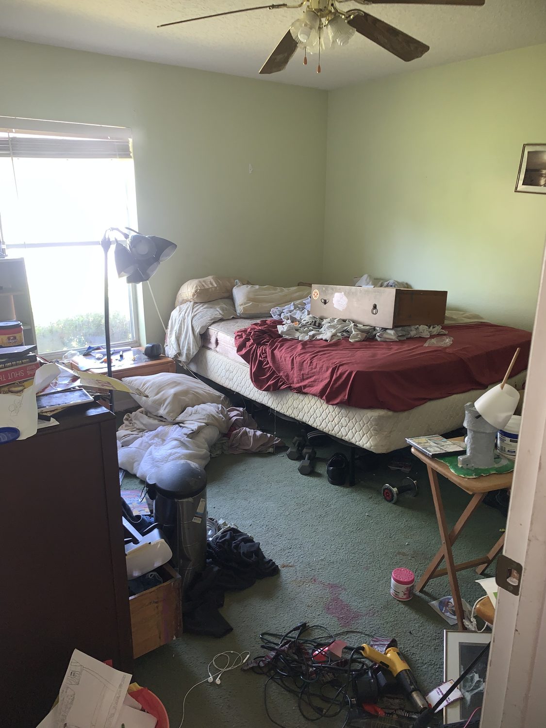
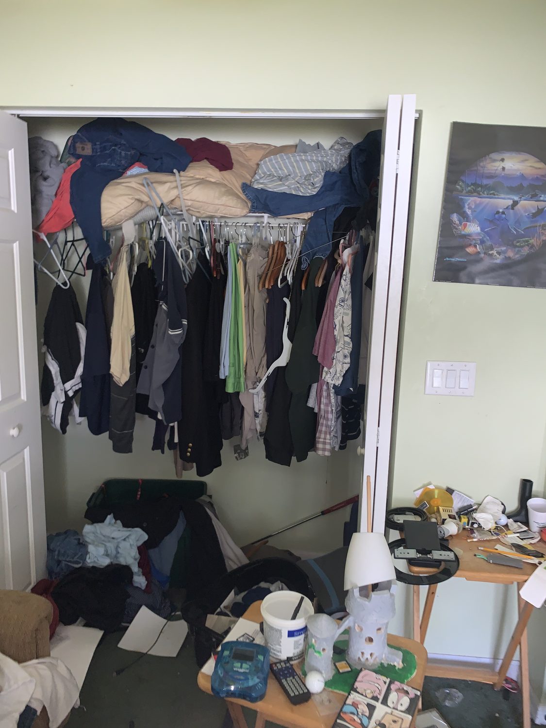
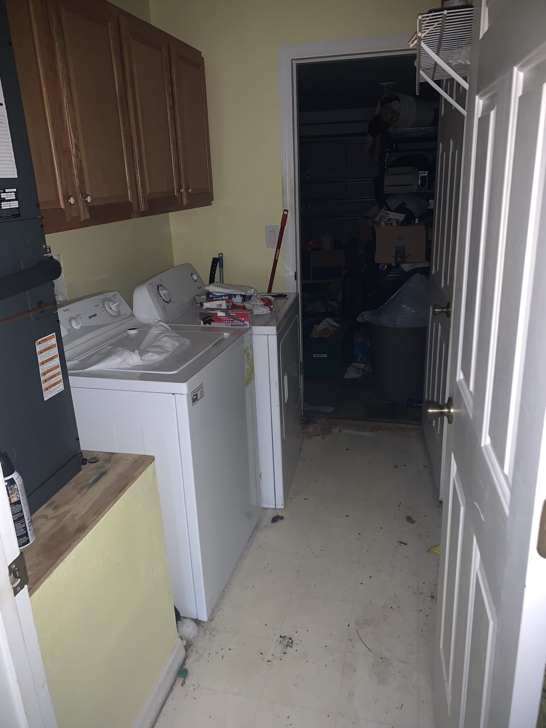
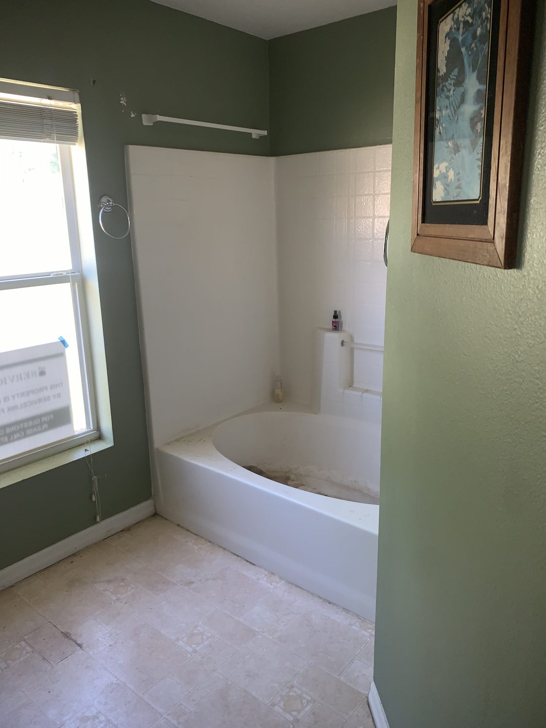
An abandoned property presented an opportunity for a complete transformation. Working with an investor, A1A Home Solutions helped evaluate the property, identify the work needed, plan the renovation and coordinate improvements with the goal of preparing the home for resale.

A Comprehensive Renovation

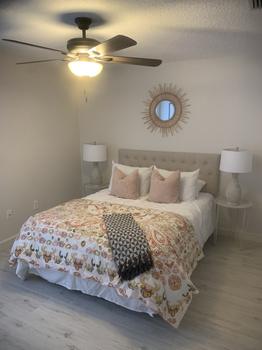
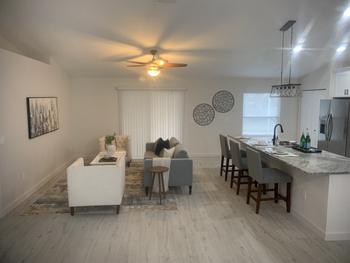
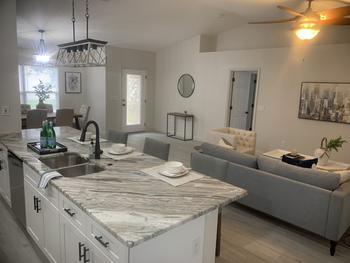
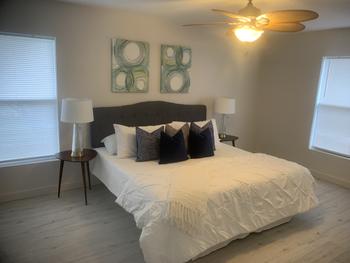
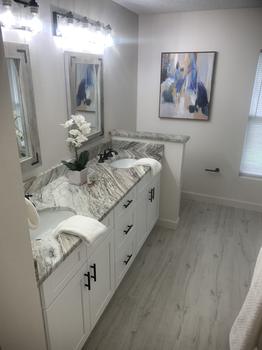
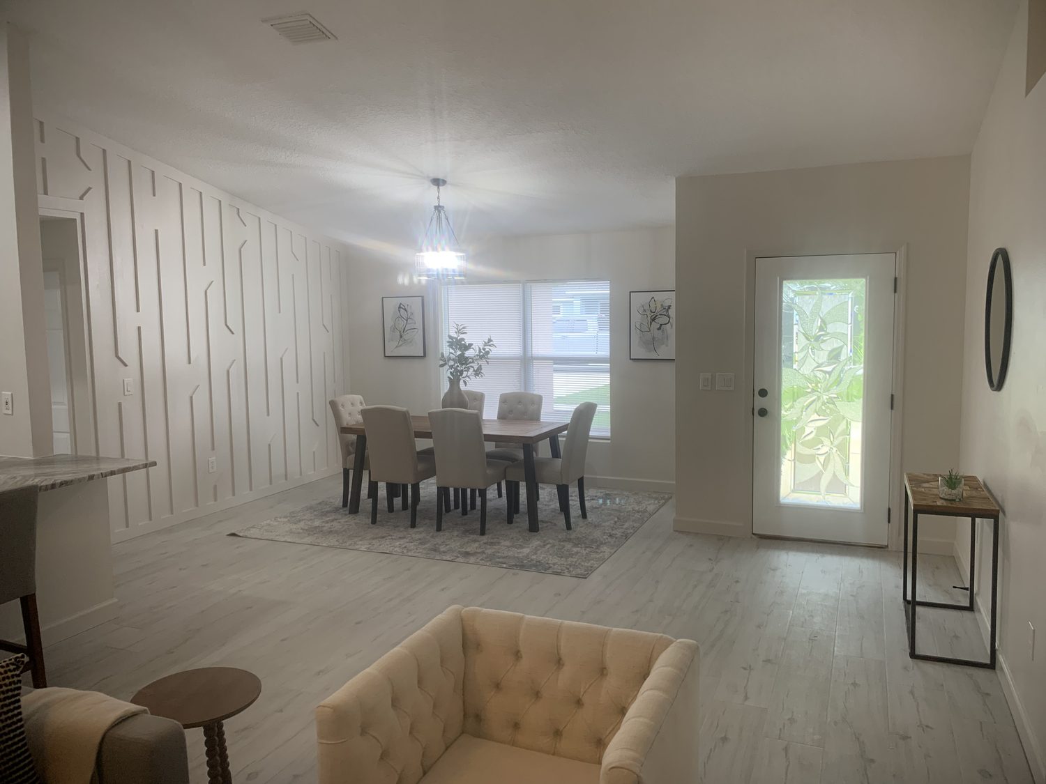
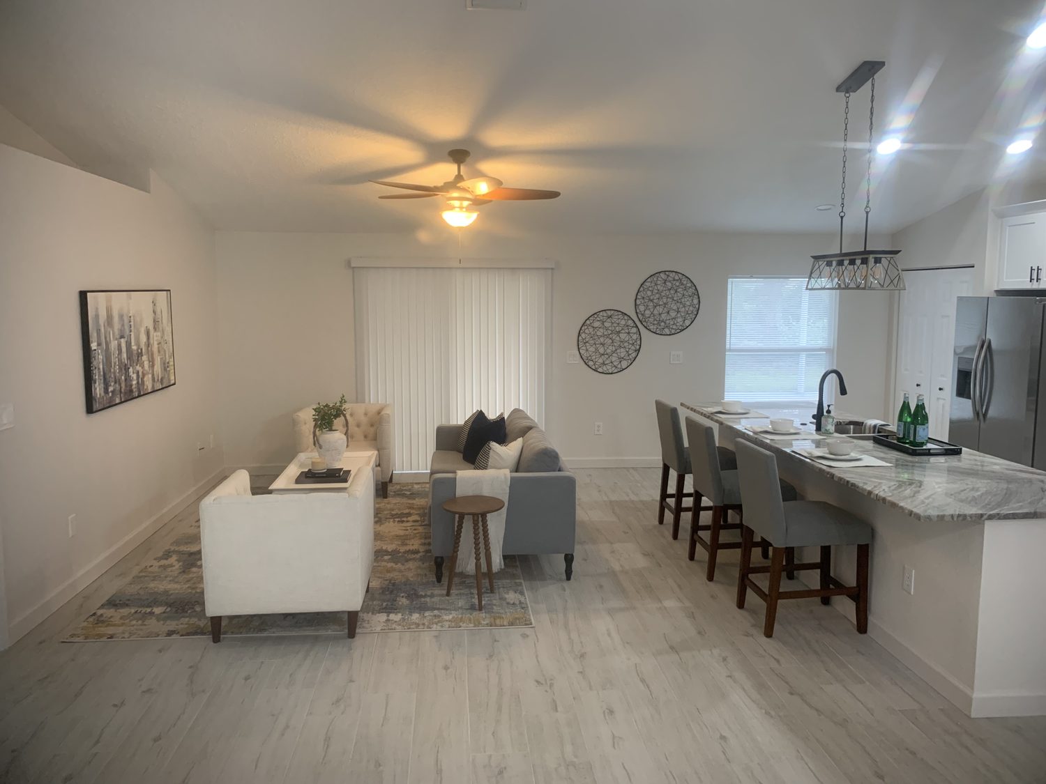
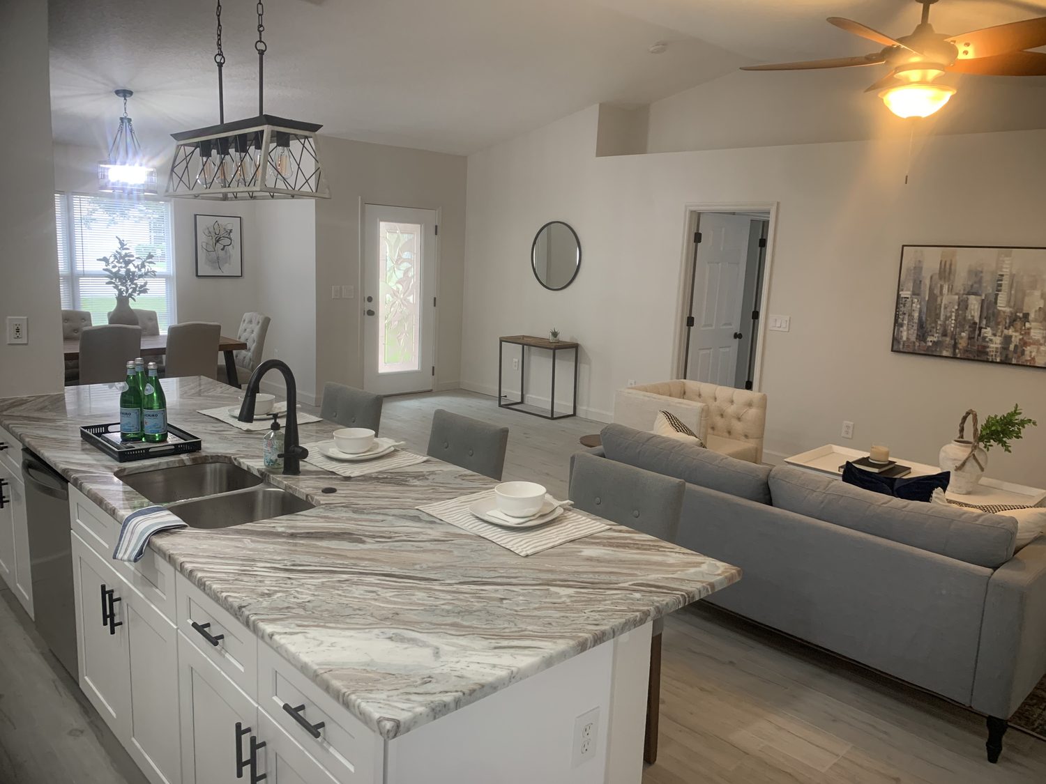
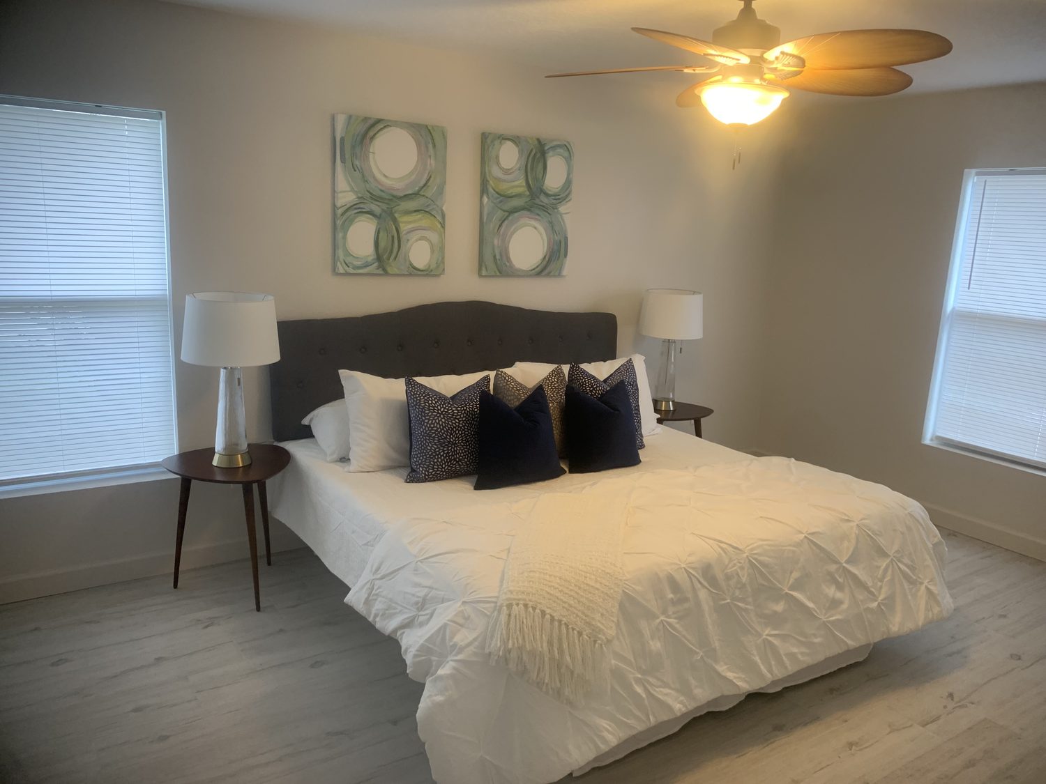
The work went well beyond cosmetic updates. Interior improvements included refreshed flooring, cabinetry, countertops and hardware; high-efficiency appliances; modern LED lighting; USB-equipped receptacles; and a distinctive dining-room accent wall.

Bathrooms & Living Spaces

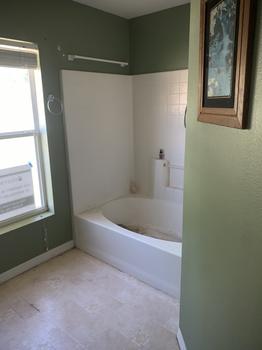
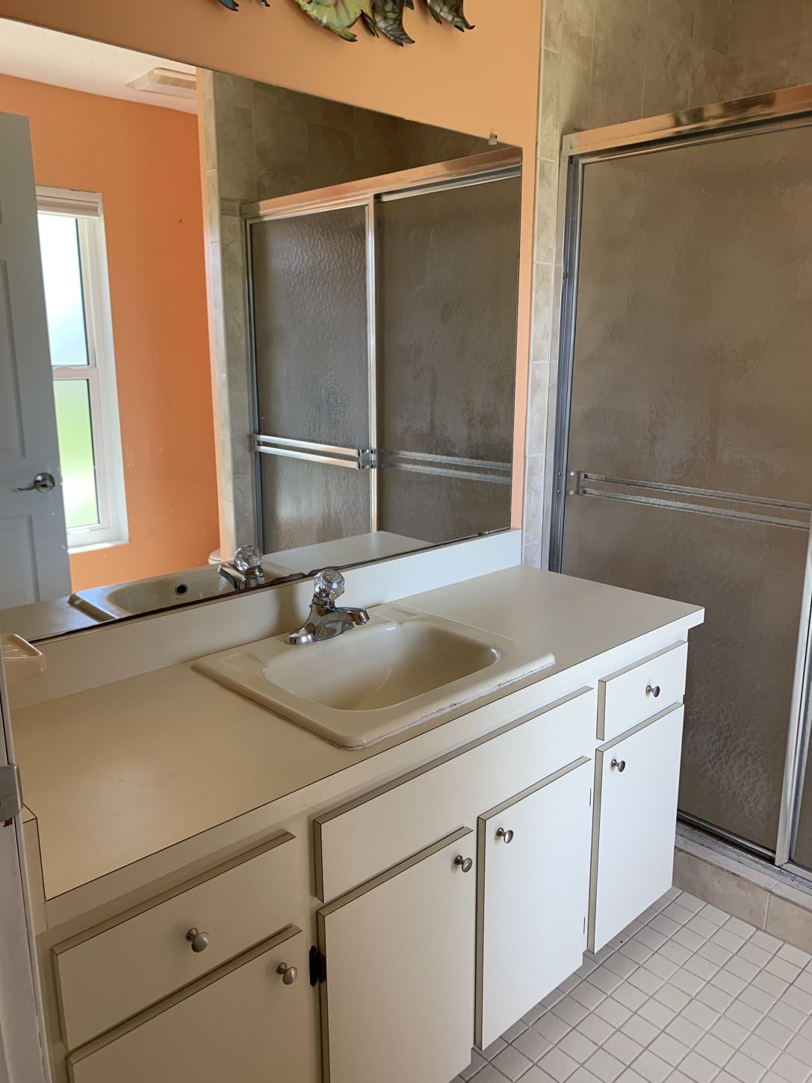
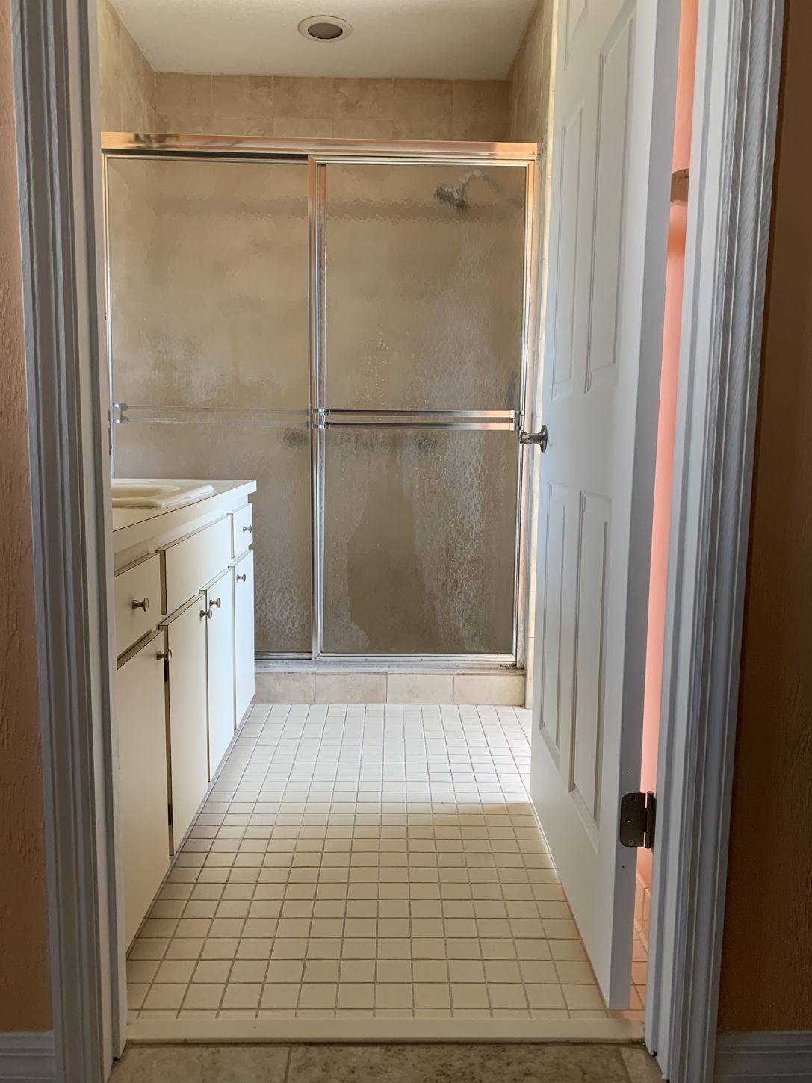
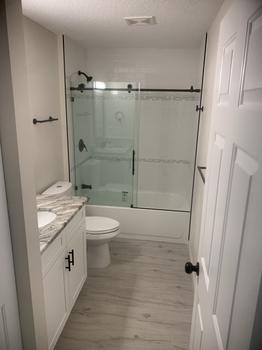
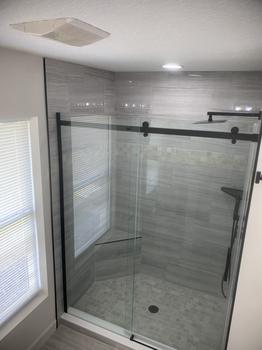
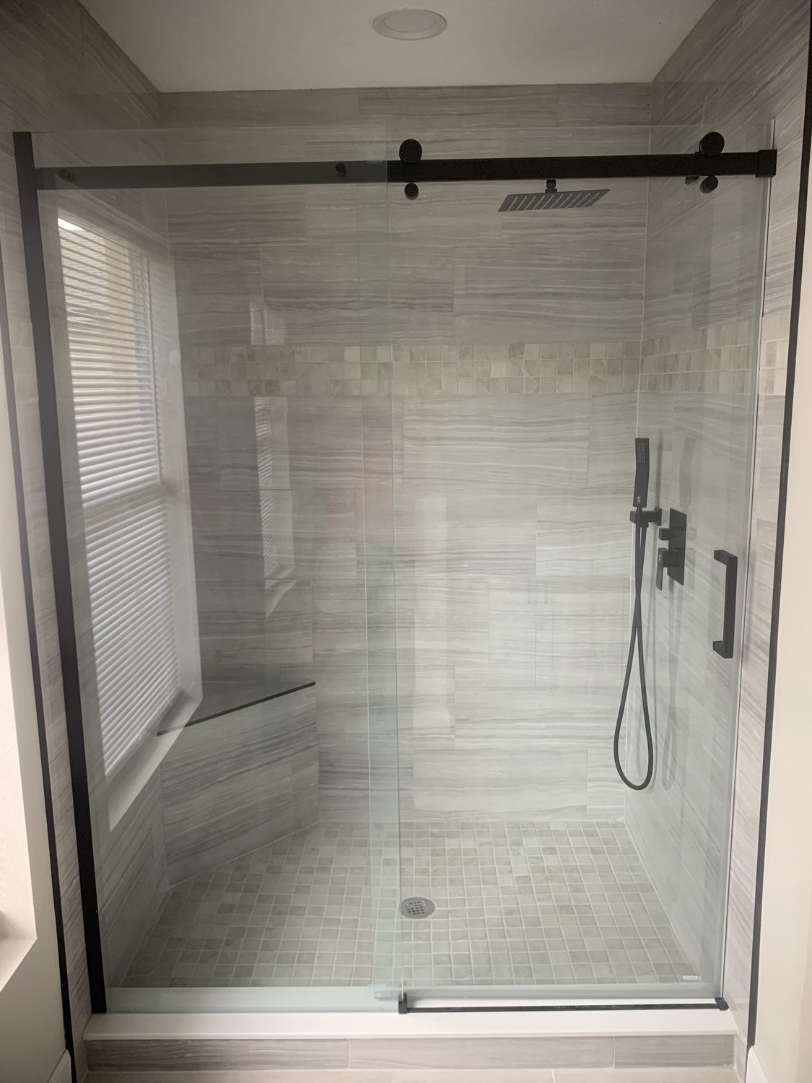
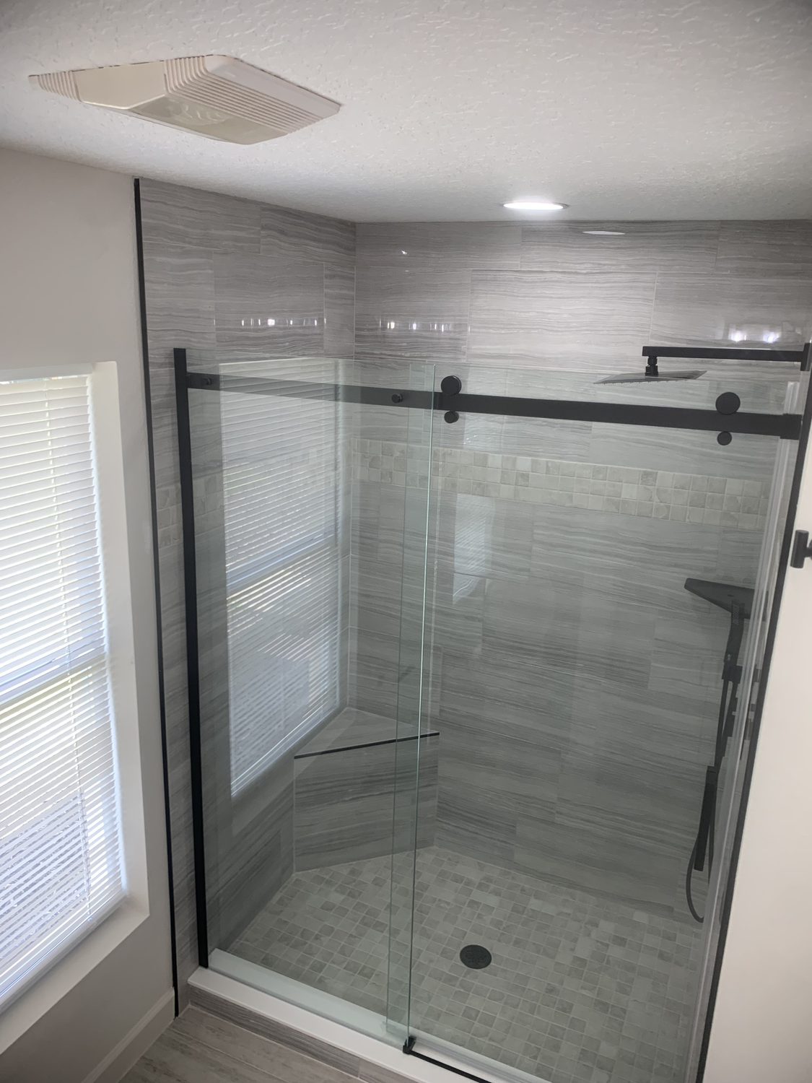
The bathrooms received substantial upgrades, including a spacious tiled walk-in shower designed for two, updated vanities and toilets, and a guest bathroom with a bathtub. The improvements brought a more modern, cohesive feel throughout the home.

Outdoor Living & Finishing Details

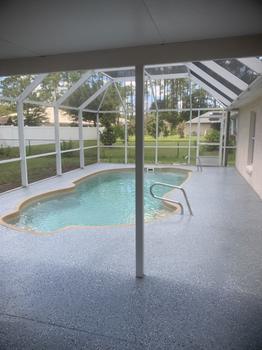
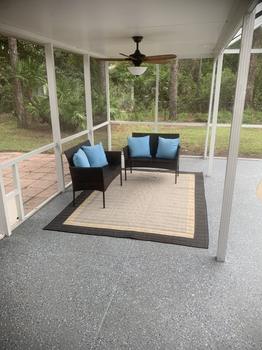
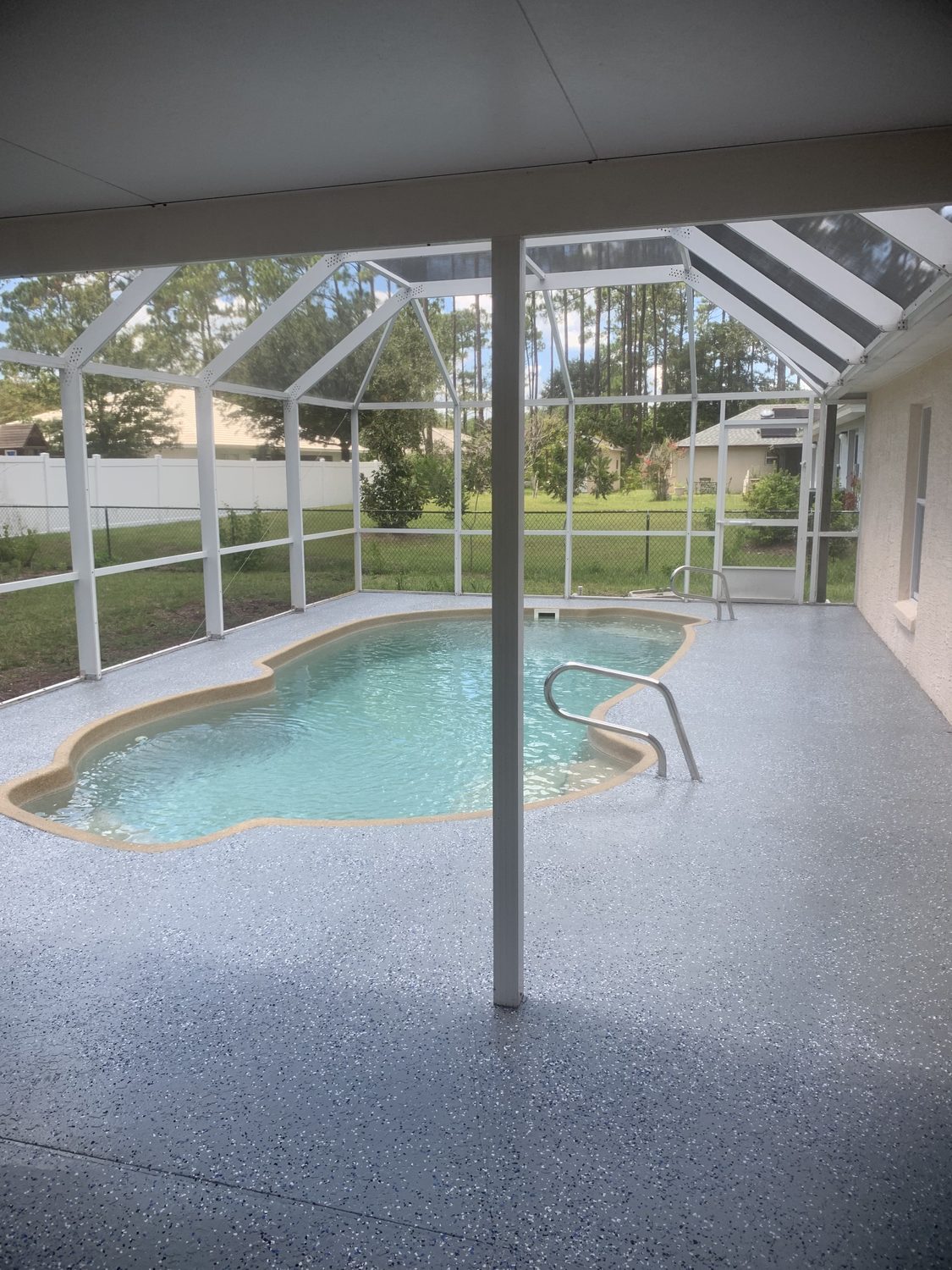
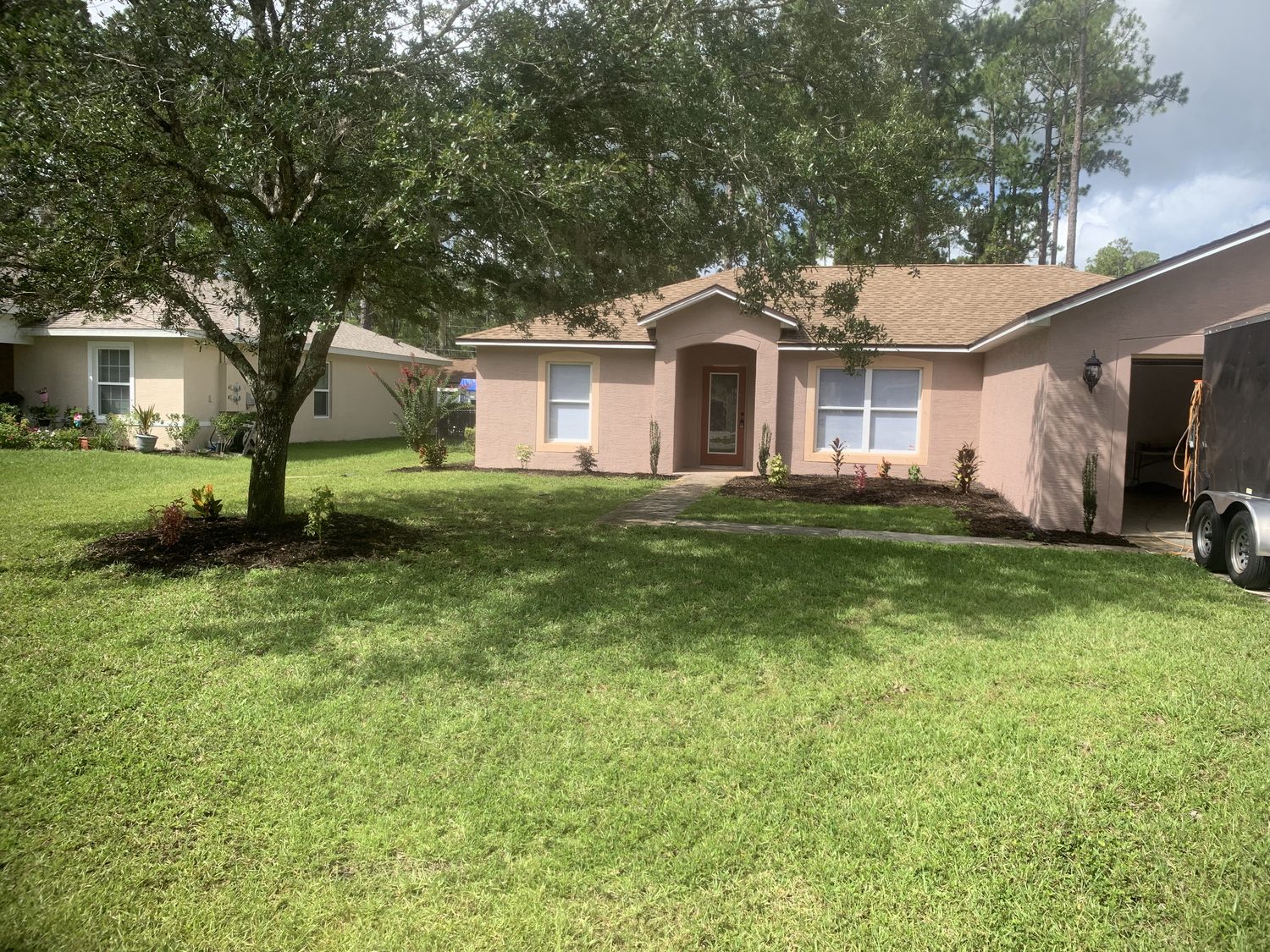
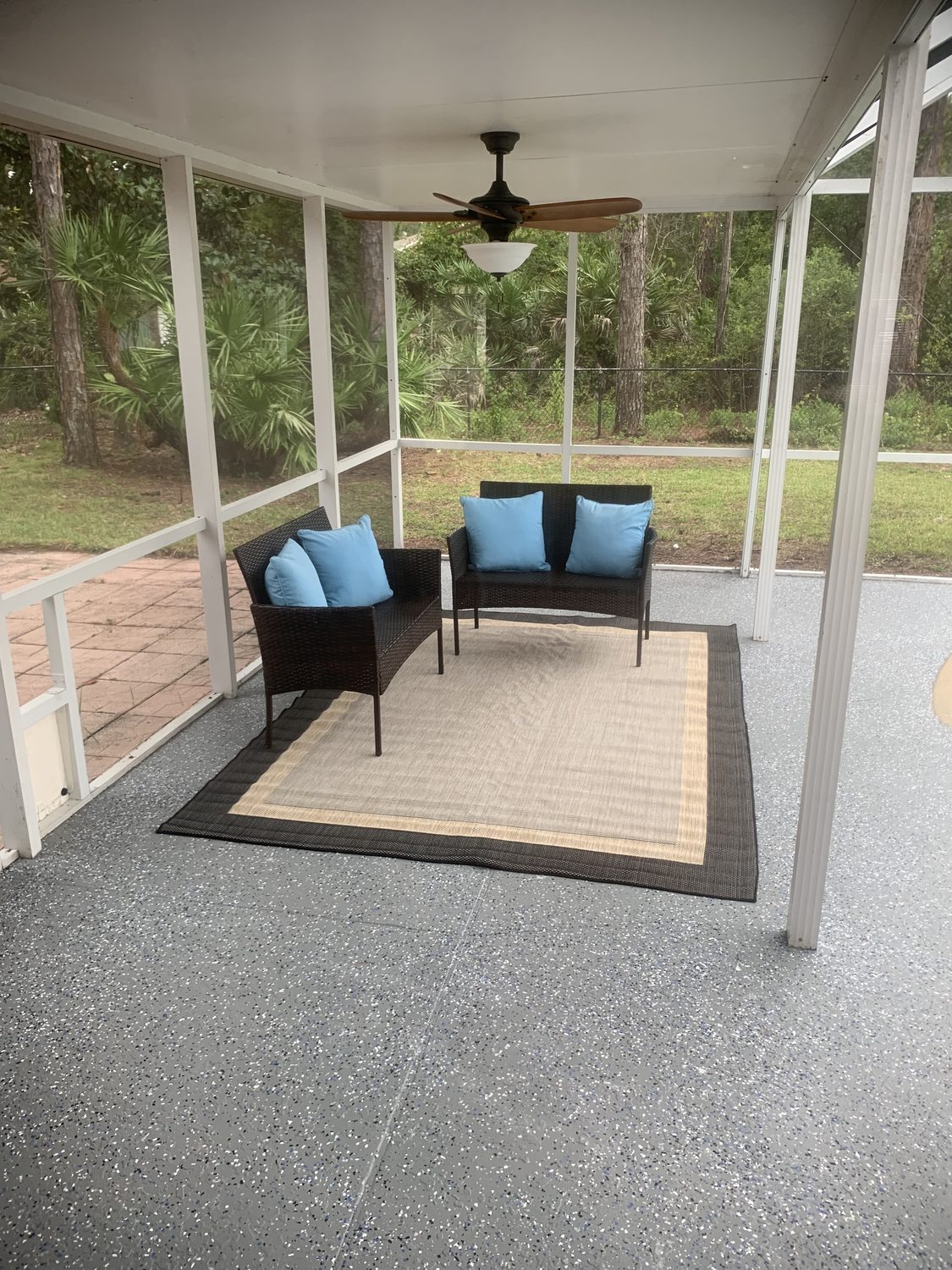
The renovation extended outside to the pool area, lanai, patio and landscaping. An epoxy-coated garage floor provided a durable finishing touch.

The Result

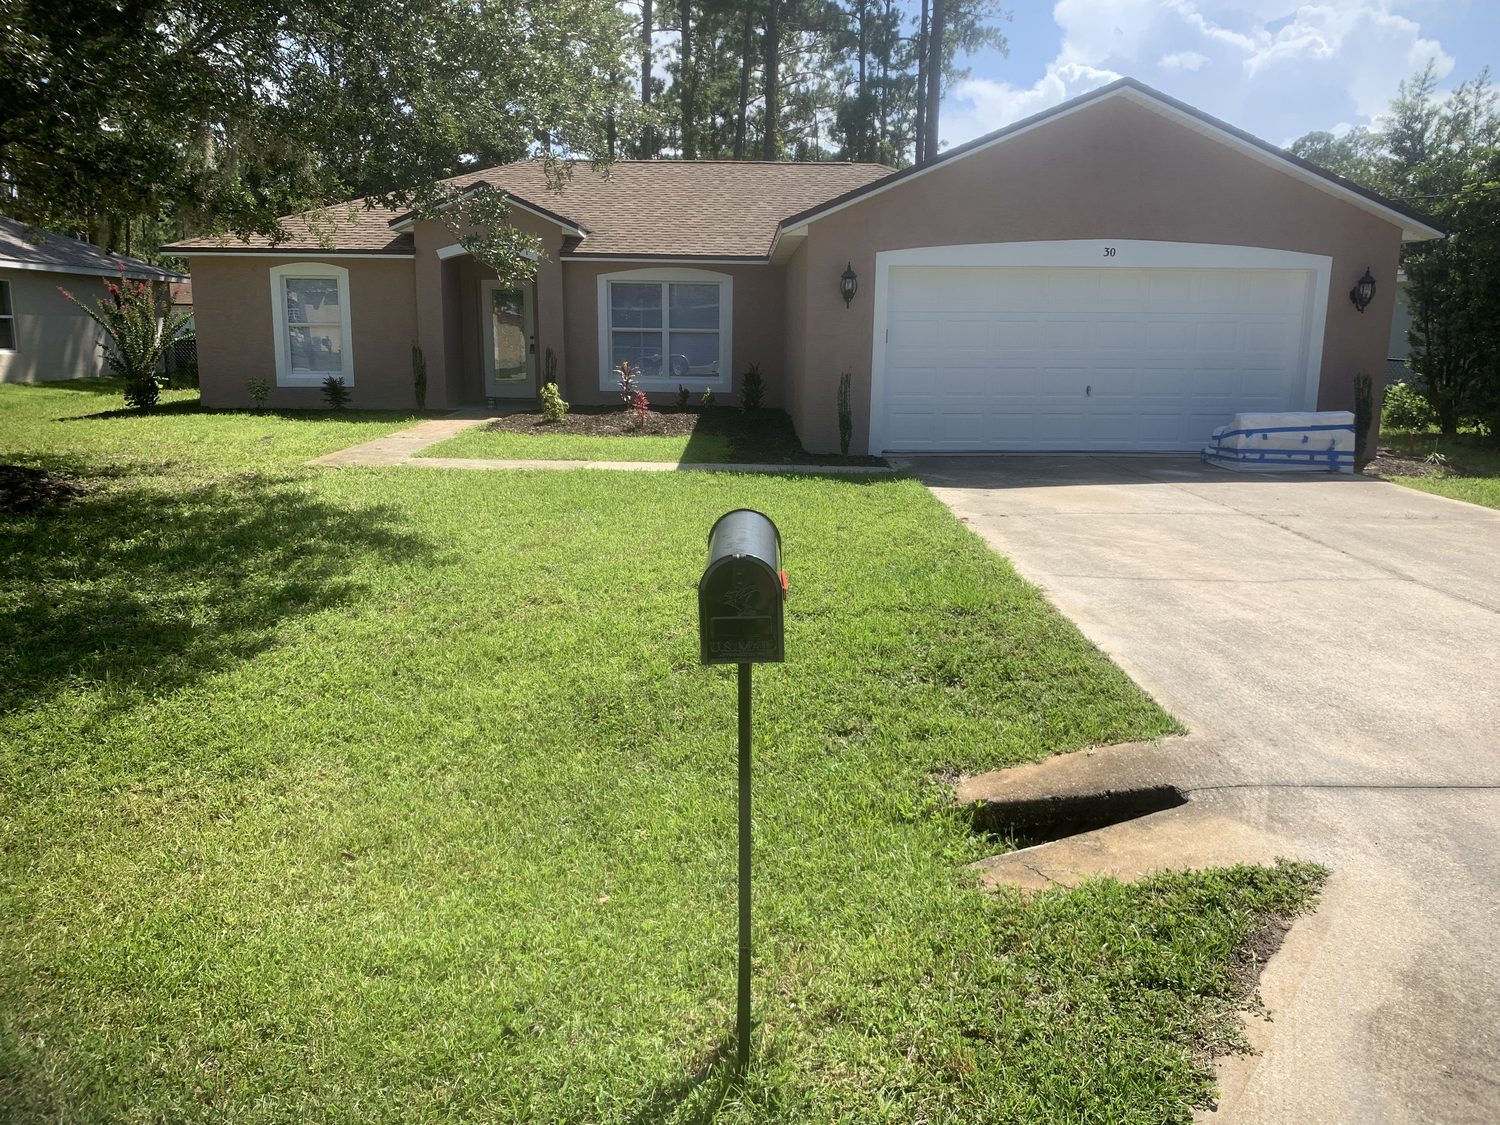
A neglected investment property was revitalized into an attractive, updated home prepared for the resale market. The project demonstrates the value of careful planning, coordinated construction and attention to the details that make a property more appealing.

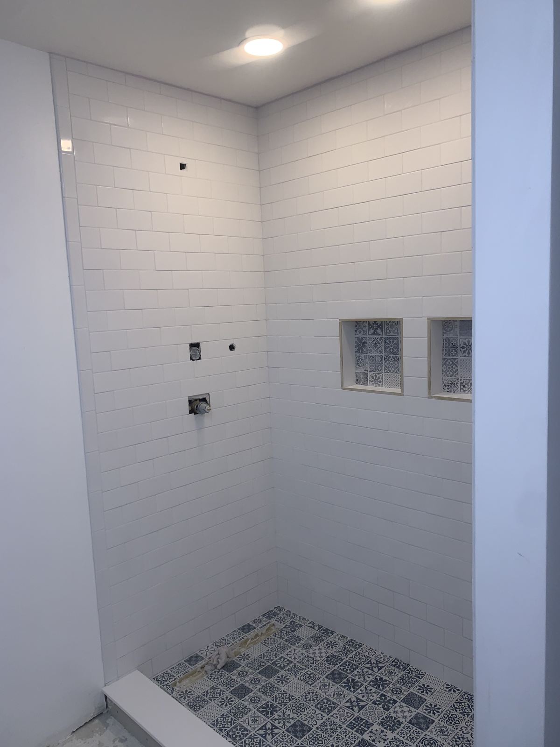
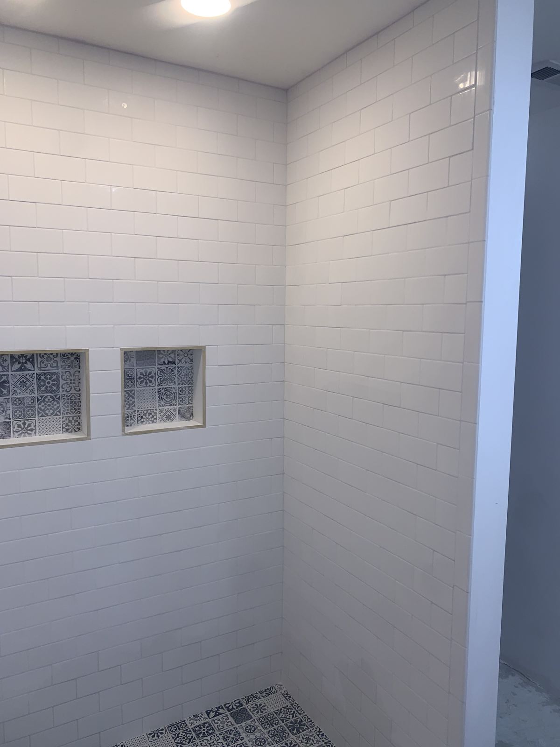
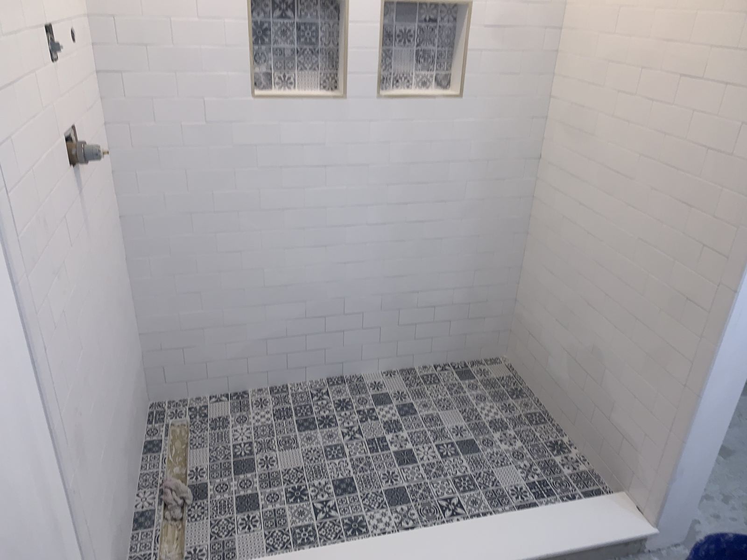
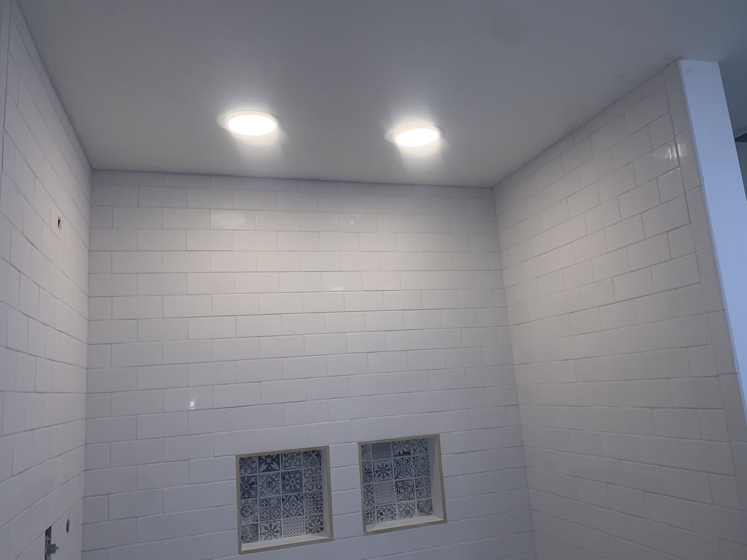
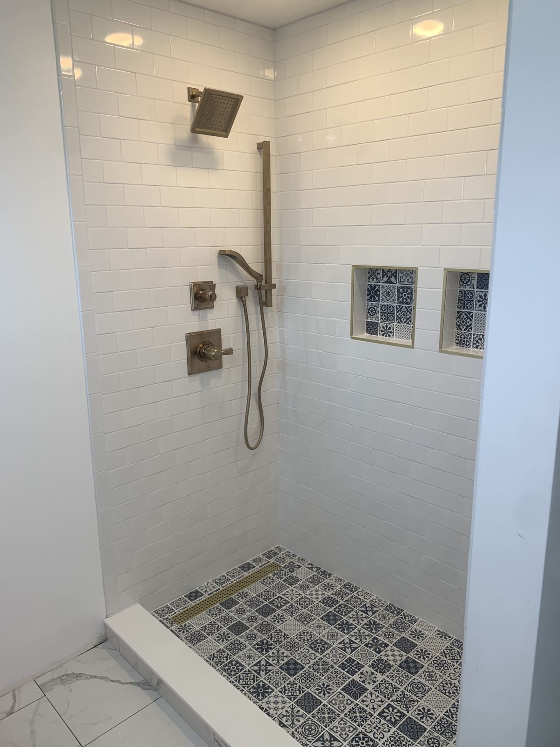
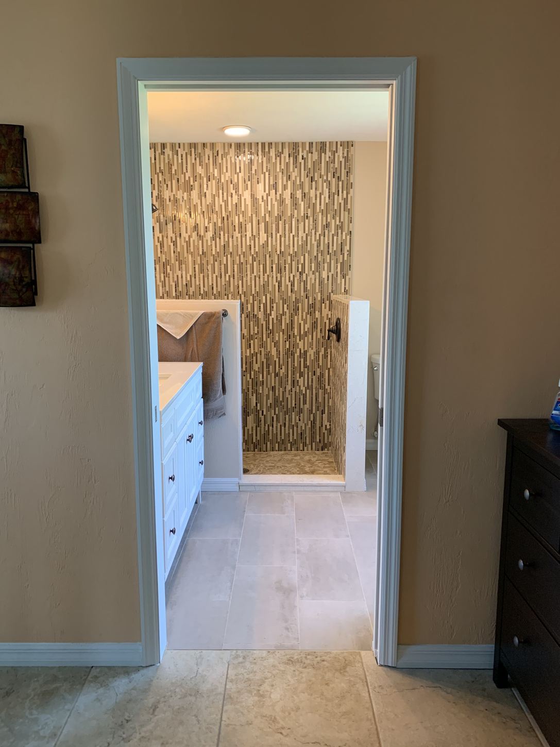
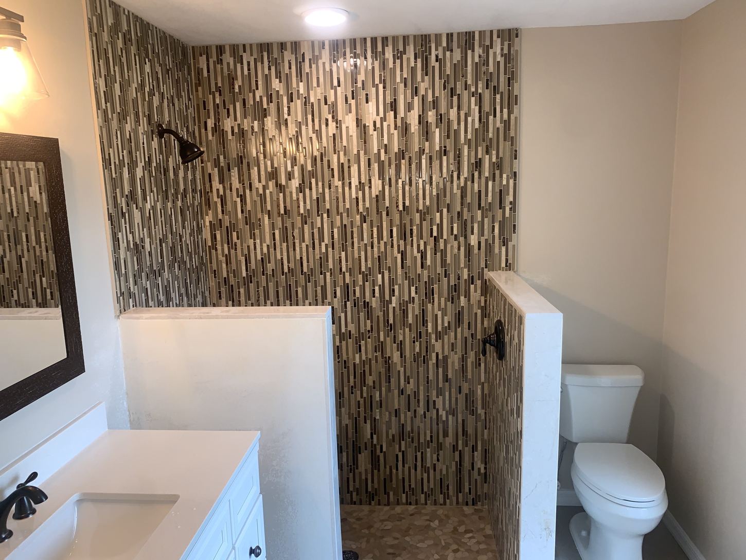
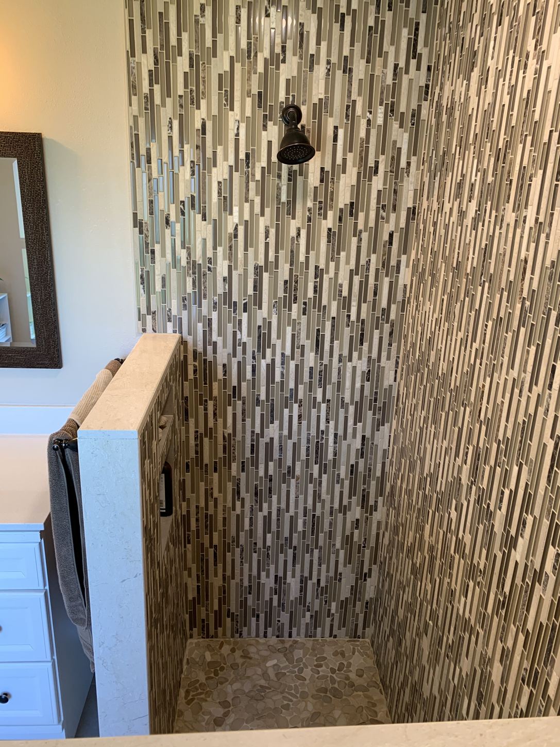
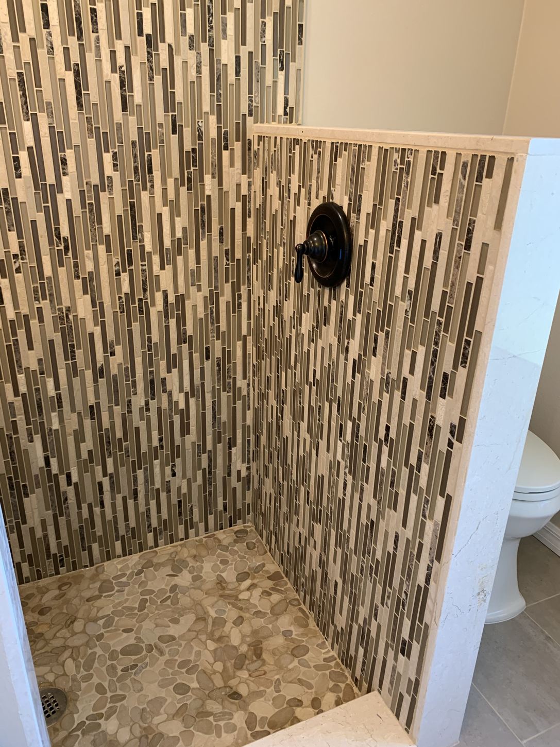
Primary Bathroom Transformation — A Brighter, More Open Retreat

Primary Bathroom Transformation — A Brighter, More Open Retreat

Primary Bathroom Renovation | Open Shower Design | Custom Tilework

The Challenge

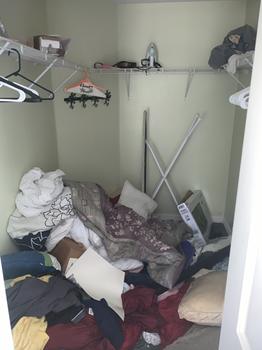
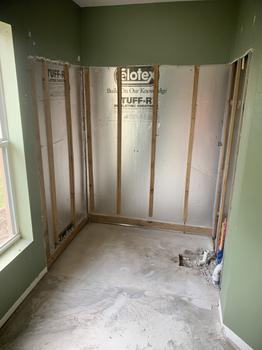
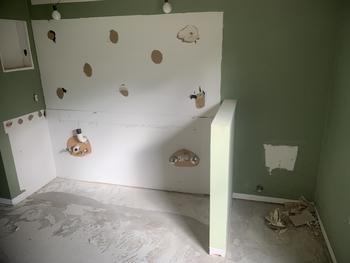
An enclosed shower and an adjoining pantry configuration made the primary bathroom feel more confined than it needed to be. The goal was to create a brighter, more open space while improving the daily shower experience.

The Approach

A1A Home Solutions opened up the enclosed shower area and removed the pantry to rework the space. The renovation centered on a larger shower with detailed tilework and a waterfall-style shower feature, bringing a more spacious and contemporary feel to the bathroom.

The Result

A refreshed primary bathroom with a more open shower, cleaner sightlines, and a brighter overall atmosphere—an everyday space transformed through thoughtful remodeling and careful finishing.

Primary bathroom photograph 1 of 13Primary bathroom photograph 2 of 13Primary bathroom photograph 3 of 13Primary bathroom photograph 4 of 13Primary bathroom photograph 5 of 13Primary bathroom photograph 6 of 13Primary bathroom photograph 7 of 13Primary bathroom photograph 8 of 13Primary bathroom photograph 9 of 13Primary bathroom photograph 10 of 13Primary bathroom photograph 11 of 13Primary bathroom photograph 12 of 13Primary bathroom photograph 13 of 13
✕ Close photo
Primary bathroom photograph 13 of 13
Primary Bathroom • Photo 13 of 13
✕ Close photo
Primary bathroom photograph 12 of 13
Primary Bathroom • Photo 12 of 13
✕ Close photo
Primary bathroom photograph 11 of 13
Primary Bathroom • Photo 11 of 13
✕ Close photo
Primary bathroom photograph 10 of 13
Primary Bathroom • Photo 10 of 13
✕ Close photo
Primary bathroom photograph 9 of 13
Primary Bathroom • Photo 9 of 13
✕ Close photo
Primary bathroom photograph 8 of 13
Primary Bathroom • Photo 8 of 13
✕ Close photo
Primary bathroom photograph 7 of 13
Primary Bathroom • Photo 7 of 13
✕ Close photo
Primary bathroom photograph 6 of 13
Primary Bathroom • Photo 6 of 13
✕ Close photo
Primary bathroom photograph 5 of 13
Primary Bathroom • Photo 5 of 13
✕ Close photo
Primary bathroom photograph 4 of 13
Primary Bathroom • Photo 4 of 13
✕ Close photo
Primary bathroom photograph 3 of 13
Primary Bathroom • Photo 3 of 13
✕ Close photo
Primary bathroom photograph 2 of 13
Primary Bathroom • Photo 2 of 13
✕ Close photo
Primary bathroom photograph 1 of 13
Primary Bathroom • Photo 1 of 13
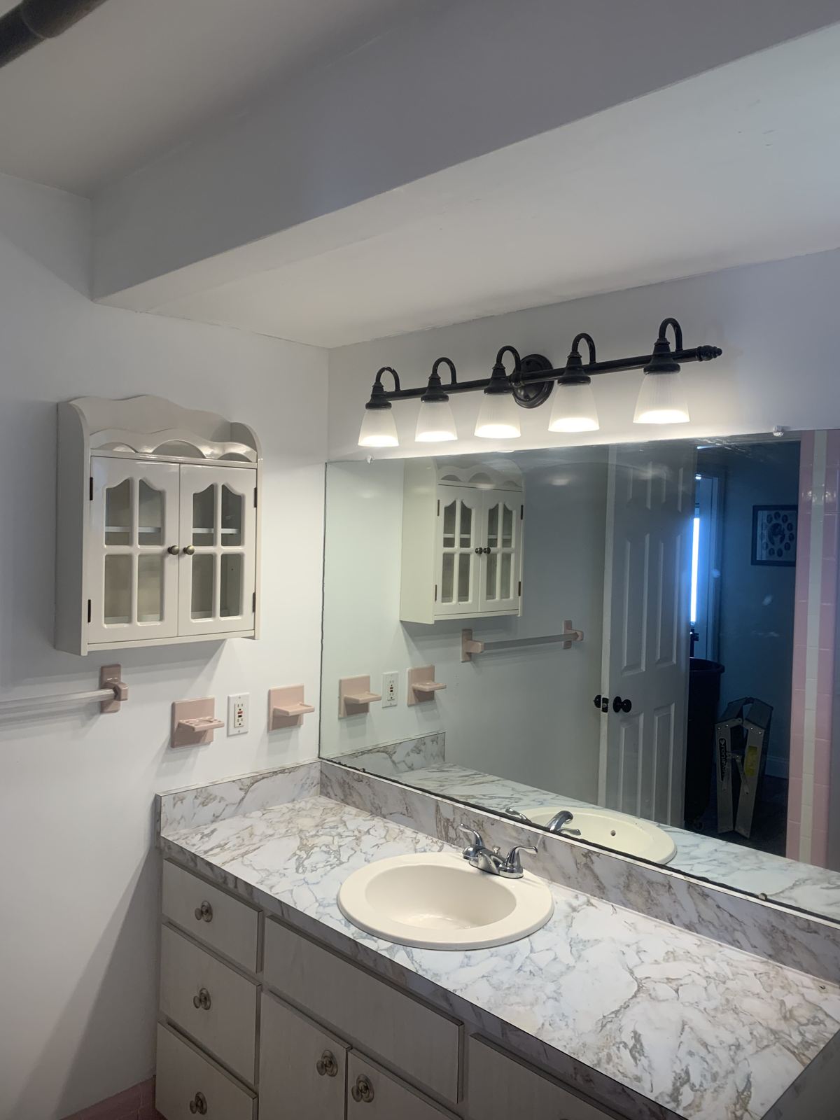
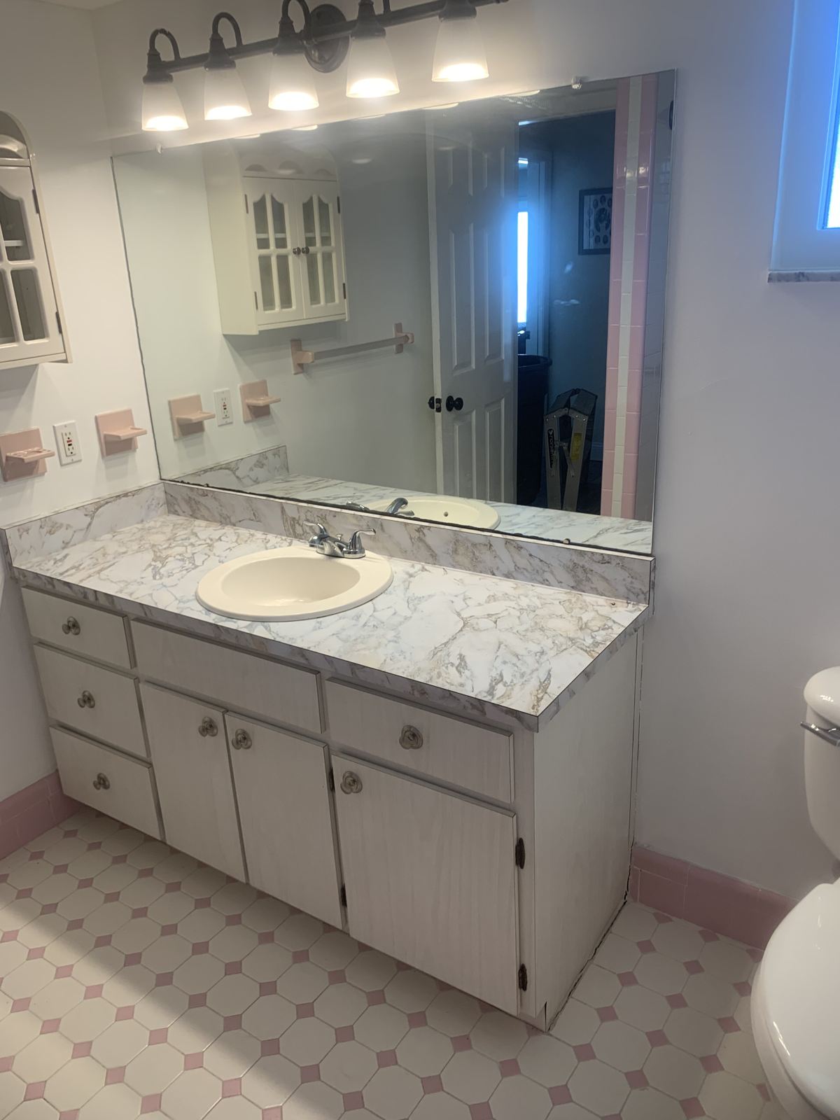
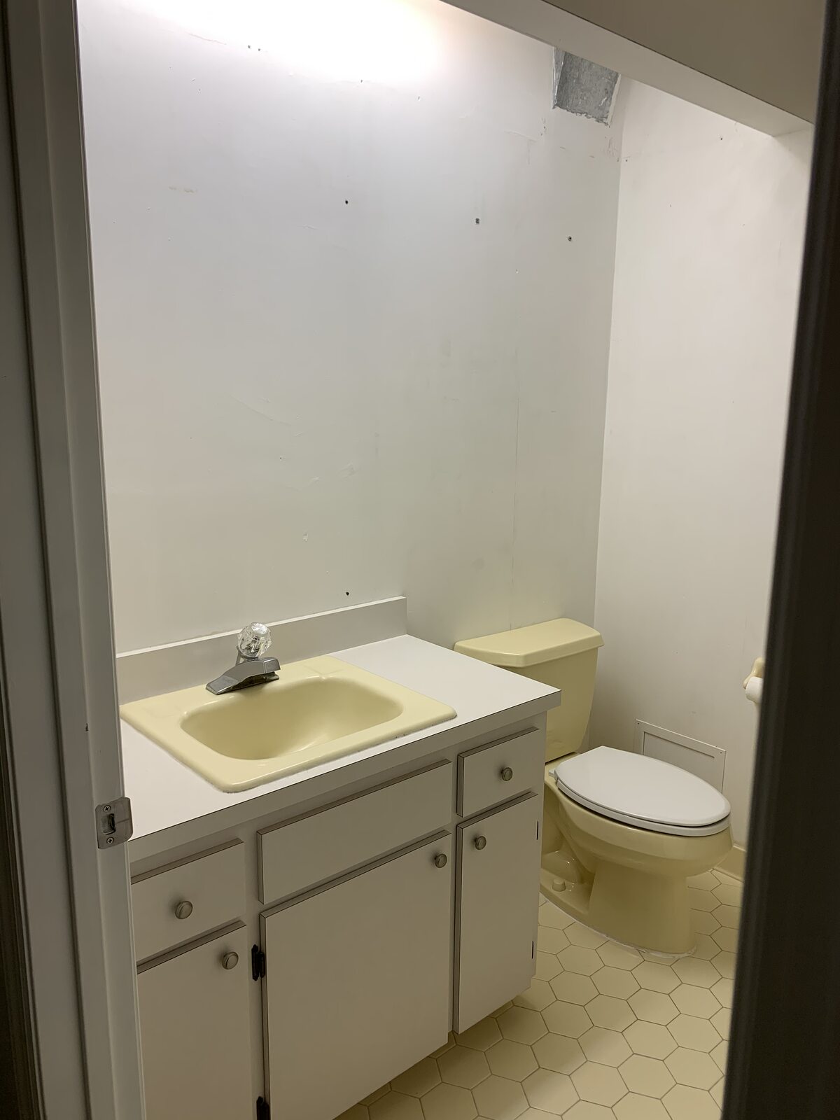
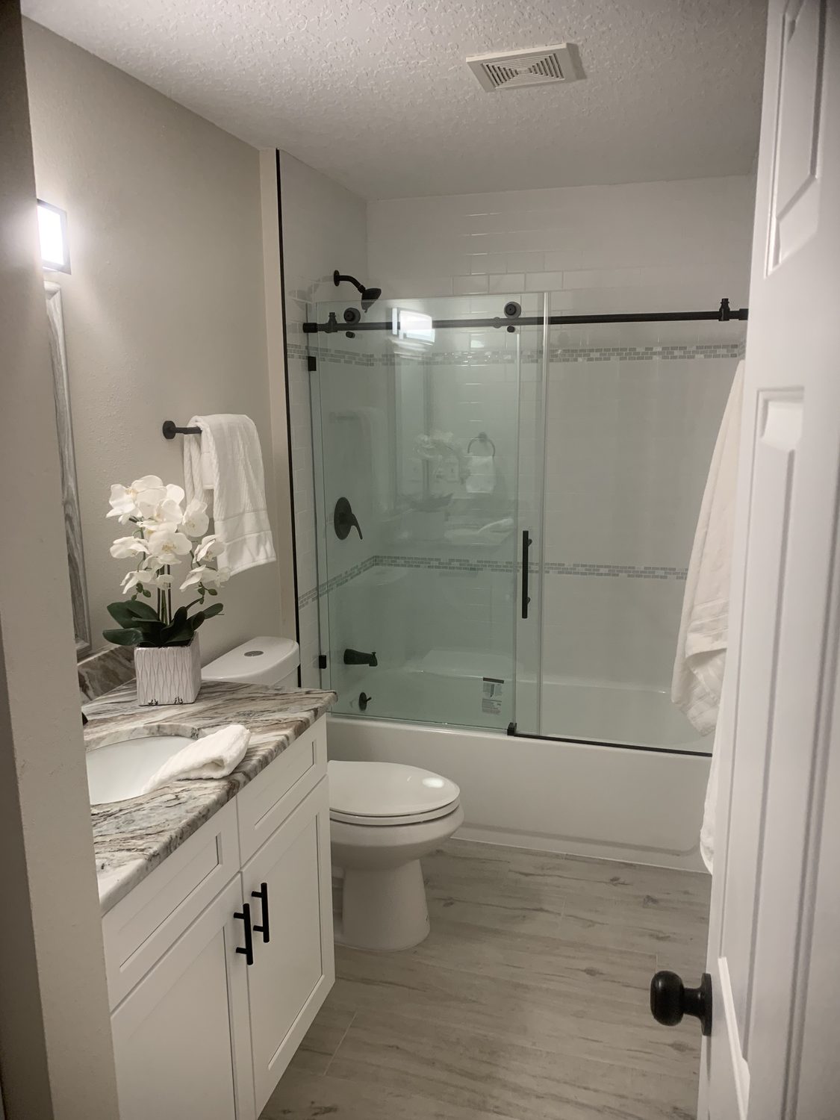
Guest Bathroom Refresh — Thoughtful Updates, Lasting Comfort

Guest Bathroom Refresh — Thoughtful Updates, Lasting Comfort

Guest Bathroom Remodel | Budget-Conscious Improvements | Tub Refinishing

The Challenge

The guest bathroom needed a cleaner, more welcoming appearance without the expense of replacing every fixture. The goal was to make practical improvements while preserving what could be refreshed.

The Approach

A1A Home Solutions updated the flooring, vanity, toilet, and paint, while the existing bathtub was professionally refinished rather than replaced. Each improvement was chosen to bring the room together without unnecessary demolition.

The Result

A brighter, more polished guest bathroom that feels renewed while making sensible use of the existing space and fixtures.

Guest bathroom photograph 1 of 7Guest bathroom photograph 2 of 7Guest bathroom photograph 3 of 7Guest bathroom photograph 4 of 7Guest bathroom photograph 5 of 7Guest bathroom photograph 6 of 7Guest bathroom photograph 7 of 7
✕ Close photo
Guest bathroom photograph 7 of 7
Guest Bathroom • Photo 7 of 7
✕ Close photo
Guest bathroom photograph 6 of 7
Guest Bathroom • Photo 6 of 7
✕ Close photo
Guest bathroom photograph 5 of 7
Guest Bathroom • Photo 5 of 7
✕ Close photo
Guest bathroom photograph 4 of 7
Guest Bathroom • Photo 4 of 7
✕ Close photo
Guest bathroom photograph 3 of 7
Guest Bathroom • Photo 3 of 7
✕ Close photo
Guest bathroom photograph 2 of 7
Guest Bathroom • Photo 2 of 7
✕ Close photo
Guest bathroom photograph 1 of 7
Guest Bathroom • Photo 1 of 7
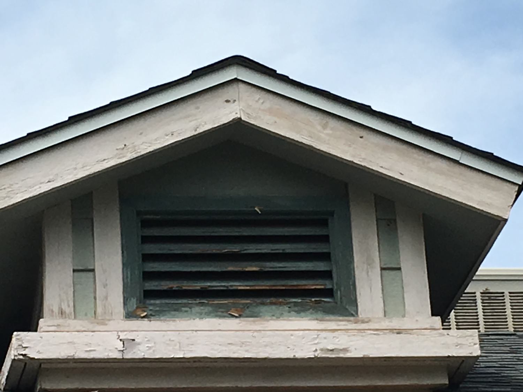
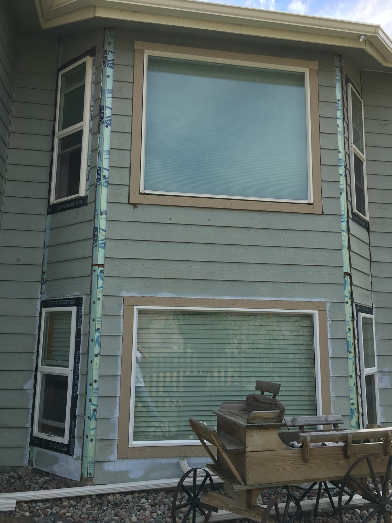
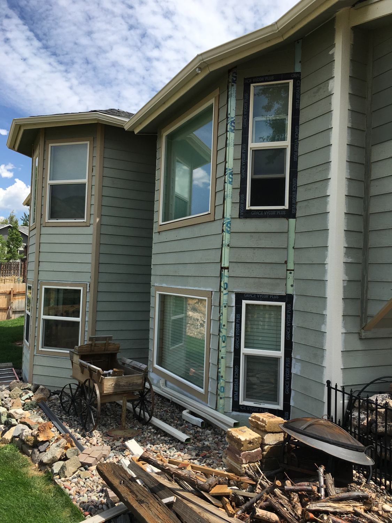
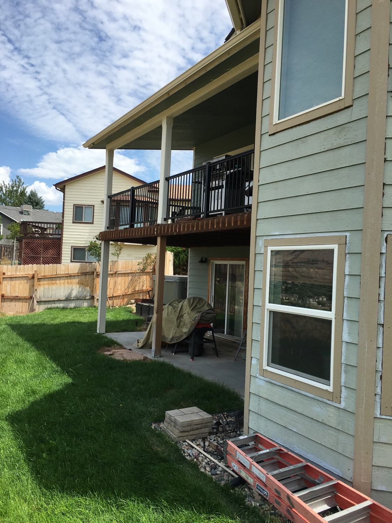
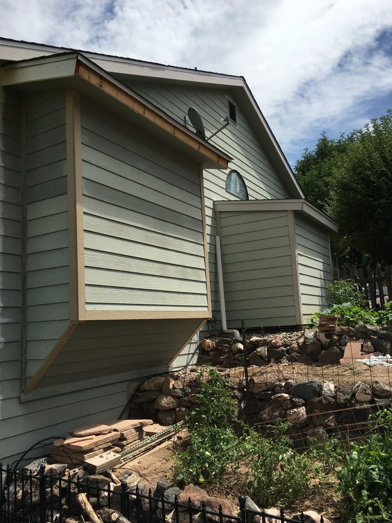
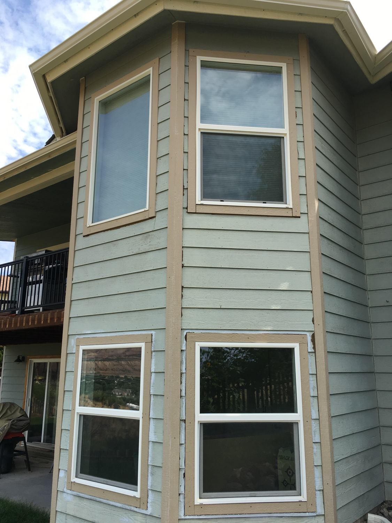
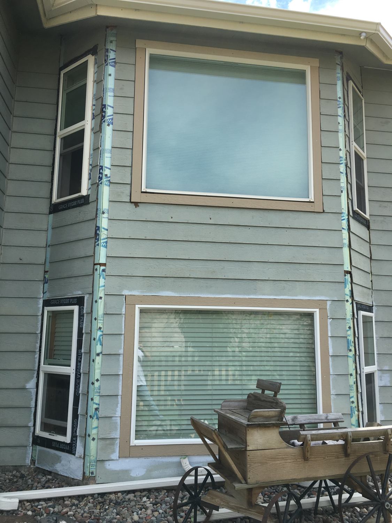
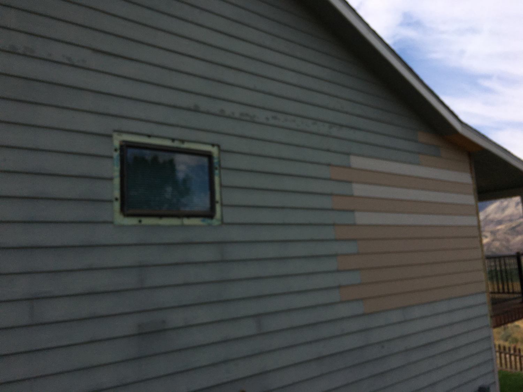
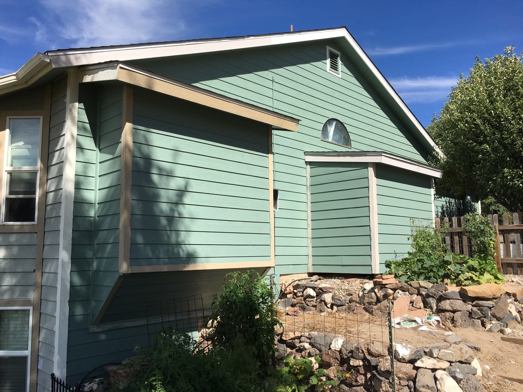
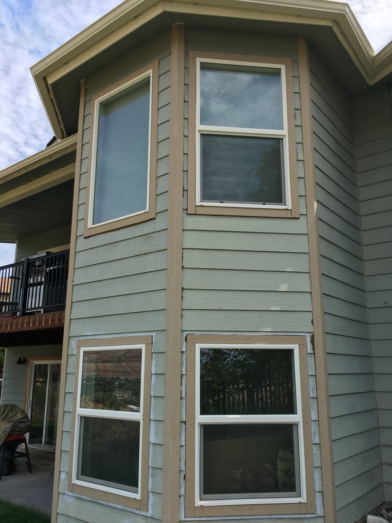
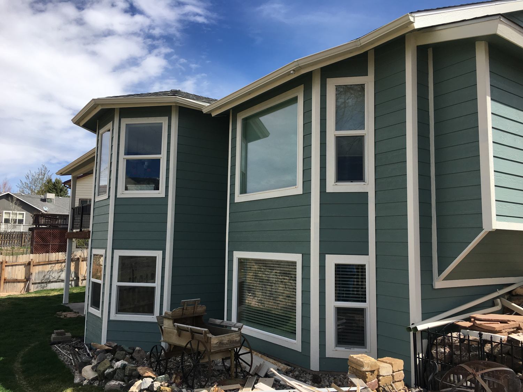
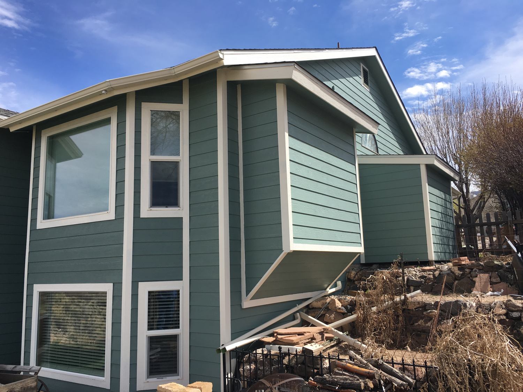
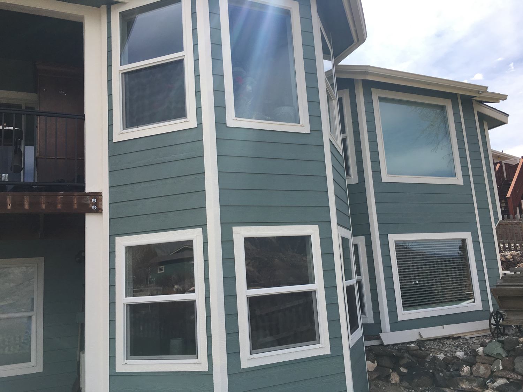
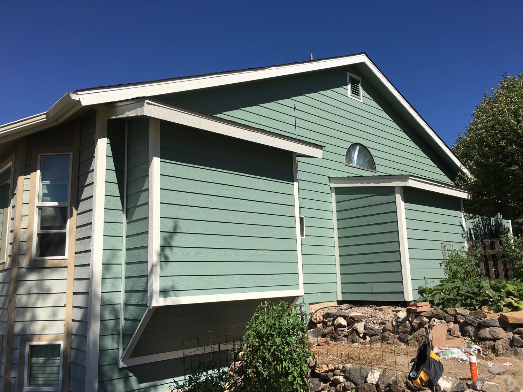
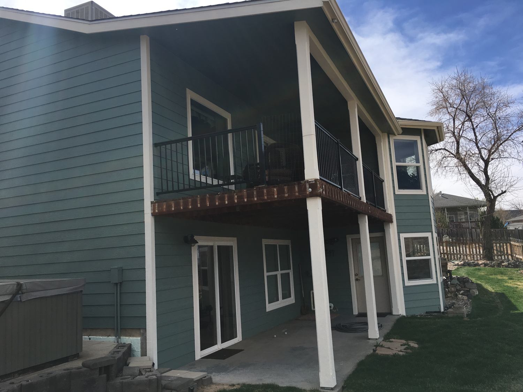
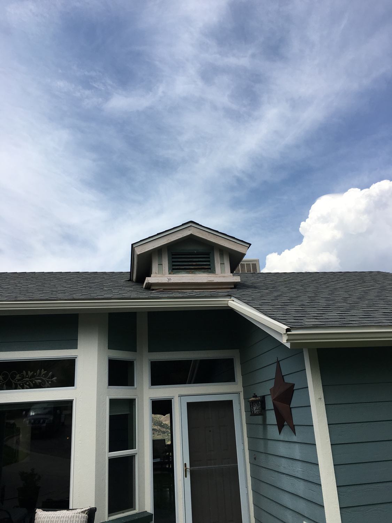
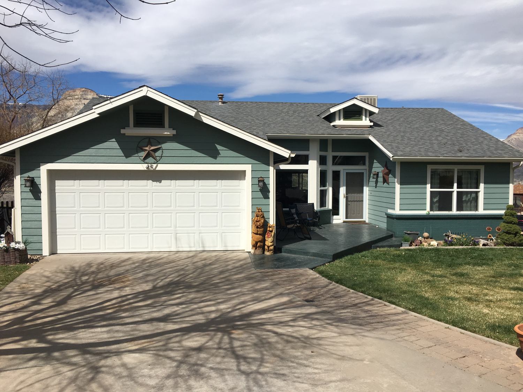
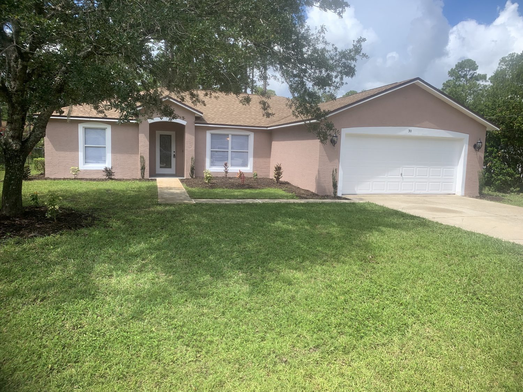
Exterior Painting & Pre-Sale Refresh — Renewed Curb Appeal

Exterior Painting & Pre-Sale Refresh — Renewed Curb Appeal

Exterior Painting | Property Preparation | Pre-Sale Improvements

The Challenge

Preparing a property for sale means making a strong first impression. The exterior needed a refreshed appearance to present the home attractively to prospective buyers.

The Approach

A1A Home Solutions completed an exterior painting refresh as part of the property’s pre-sale preparation, focusing on a clean, consistent finish and a more polished overall appearance.

The Result

The refreshed exterior improved the property’s curb appeal and helped it make a stronger first impression—showing the impact of targeted improvements before a home is offered for sale.

Exterior painting project photograph 1 of 20Exterior painting project photograph 2 of 20Exterior painting project photograph 3 of 20Exterior painting project photograph 4 of 20Exterior painting project photograph 5 of 20Exterior painting project photograph 6 of 20Exterior painting project photograph 7 of 20Exterior painting project photograph 8 of 20Exterior painting project photograph 9 of 20Exterior painting project photograph 10 of 20Exterior painting project photograph 11 of 20Exterior painting project photograph 12 of 20Exterior painting project photograph 13 of 20Exterior painting project photograph 14 of 20Exterior painting project photograph 15 of 20Exterior painting project photograph 16 of 20Exterior painting project photograph 17 of 20Exterior painting project photograph 18 of 20Exterior painting project photograph 19 of 20Exterior painting project photograph 20 of 20
✕ Close photo
Exterior painting project photograph 20 of 20
Exterior Painting • Photo 20 of 20
✕ Close photo
Exterior painting project photograph 19 of 20
Exterior Painting • Photo 19 of 20
✕ Close photo
Exterior painting project photograph 18 of 20
Exterior Painting • Photo 18 of 20
✕ Close photo
Exterior painting project photograph 17 of 20
Exterior Painting • Photo 17 of 20
✕ Close photo
Exterior painting project photograph 16 of 20
Exterior Painting • Photo 16 of 20
✕ Close photo
Exterior painting project photograph 15 of 20
Exterior Painting • Photo 15 of 20
✕ Close photo
Exterior painting project photograph 14 of 20
Exterior Painting • Photo 14 of 20
✕ Close photo
Exterior painting project photograph 13 of 20
Exterior Painting • Photo 13 of 20
✕ Close photo
Exterior painting project photograph 12 of 20
Exterior Painting • Photo 12 of 20
✕ Close photo
Exterior painting project photograph 11 of 20
Exterior Painting • Photo 11 of 20
✕ Close photo
Exterior painting project photograph 10 of 20
Exterior Painting • Photo 10 of 20
✕ Close photo
Exterior painting project photograph 9 of 20
Exterior Painting • Photo 9 of 20
✕ Close photo
Exterior painting project photograph 8 of 20
Exterior Painting • Photo 8 of 20
✕ Close photo
Exterior painting project photograph 7 of 20
Exterior Painting • Photo 7 of 20
✕ Close photo
Exterior painting project photograph 6 of 20
Exterior Painting • Photo 6 of 20
✕ Close photo
Exterior painting project photograph 5 of 20
Exterior Painting • Photo 5 of 20
✕ Close photo
Exterior painting project photograph 4 of 20
Exterior Painting • Photo 4 of 20
✕ Close photo
Exterior painting project photograph 3 of 20
Exterior Painting • Photo 3 of 20
✕ Close photo
Exterior painting project photograph 2 of 20
Exterior Painting • Photo 2 of 20
✕ Close photo
Exterior painting project photograph 1 of 20
Exterior Painting • Photo 1 of 20
✕ Close photo
Before photograph 1 of 20
BEFORE — Photo 1 of 20
✕ Close photo
Before photograph 2 of 20
BEFORE — Photo 2 of 20
✕ Close photo
Before photograph 3 of 20
BEFORE — Photo 3 of 20
✕ Close photo
Before photograph 4 of 20
BEFORE — Photo 4 of 20
✕ Close photo
Before photograph 5 of 20
BEFORE — Photo 5 of 20
✕ Close photo
Before photograph 6 of 20
BEFORE — Photo 6 of 20
✕ Close photo
Before photograph 7 of 20
BEFORE — Photo 7 of 20
✕ Close photo
Before photograph 8 of 20
BEFORE — Photo 8 of 20
✕ Close photo
Before photograph 9 of 20
BEFORE — Photo 9 of 20
✕ Close photo
Before photograph 10 of 20
BEFORE — Photo 10 of 20
✕ Close photo
Before photograph 11 of 20
BEFORE — Photo 11 of 20
✕ Close photo
Before photograph 12 of 20
BEFORE — Photo 12 of 20
✕ Close photo
Before photograph 13 of 20
BEFORE — Photo 13 of 20
✕ Close photo
Before photograph 14 of 20
BEFORE — Photo 14 of 20
✕ Close photo
Before photograph 15 of 20
BEFORE — Photo 15 of 20
✕ Close photo
Before photograph 16 of 20
BEFORE — Photo 16 of 20
✕ Close photo
Before photograph 17 of 20
BEFORE — Photo 17 of 20
✕ Close photo
Before photograph 18 of 20
BEFORE — Photo 18 of 20
✕ Close photo
Before photograph 19 of 20
BEFORE — Photo 19 of 20
✕ Close photo
Before photograph 20 of 20
BEFORE — Photo 20 of 20
✕ Close photo
After photograph 1 of 20
AFTER — Photo 1 of 20
✕ Close photo
After photograph 2 of 20
AFTER — Photo 2 of 20
✕ Close photo
After photograph 3 of 20
AFTER — Photo 3 of 20
✕ Close photo
After photograph 4 of 20
AFTER — Photo 4 of 20
✕ Close photo
After photograph 5 of 20
AFTER — Photo 5 of 20
✕ Close photo
After photograph 6 of 20
AFTER — Photo 6 of 20
✕ Close photo
After photograph 7 of 20
AFTER — Photo 7 of 20
✕ Close photo
After photograph 8 of 20
AFTER — Photo 8 of 20
✕ Close photo
After photograph 9 of 20
AFTER — Photo 9 of 20
✕ Close photo
After photograph 10 of 20
AFTER — Photo 10 of 20
✕ Close photo
After photograph 11 of 20
AFTER — Photo 11 of 20
✕ Close photo
After photograph 12 of 20
AFTER — Photo 12 of 20
✕ Close photo
After photograph 13 of 20
AFTER — Photo 13 of 20
✕ Close photo
After photograph 14 of 20
AFTER — Photo 14 of 20
✕ Close photo
After photograph 15 of 20
AFTER — Photo 15 of 20
✕ Close photo
After photograph 16 of 20
AFTER — Photo 16 of 20
✕ Close photo
After photograph 17 of 20
AFTER — Photo 17 of 20
✕ Close photo
After photograph 18 of 20
AFTER — Photo 18 of 20
✕ Close photo
After photograph 19 of 20
AFTER — Photo 19 of 20
✕ Close photo
After photograph 20 of 20
AFTER — Photo 20 of 20
A1A HOME SOLUTIONS LLC✕ Back to Home

Home Maintenance

Ongoing property care and preventive maintenance.

Pre-Sale Interior Painting

Interior painting to prepare a property for the market.
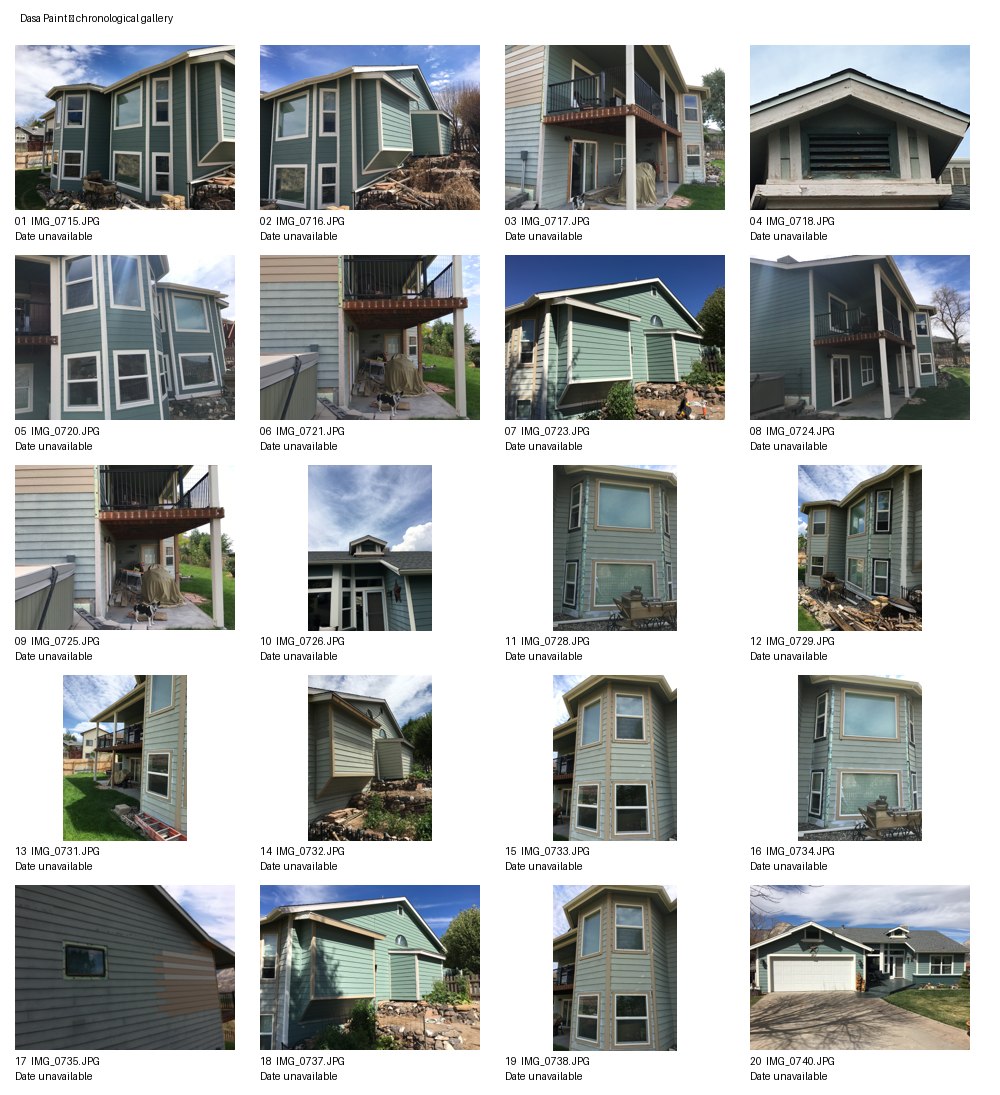
Approved project photo contact sheet

Photo preview; full individual photo galleries are being connected.

A1A HOME SOLUTIONS LLC✕ Back to Home

Repairs & Troubleshooting

Practical solutions for structural and property problems.

Completed project examples will appear here as we approve them.

A1A HOME SOLUTIONS LLC✕ Back to Home

Decks & Outdoor Structures

Decks, pergolas, patios and exterior improvements.

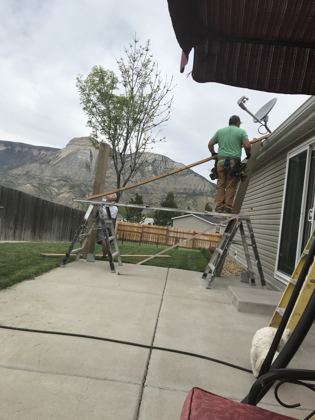
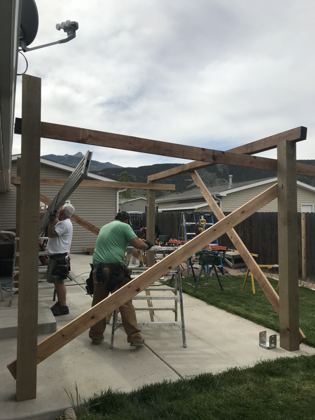
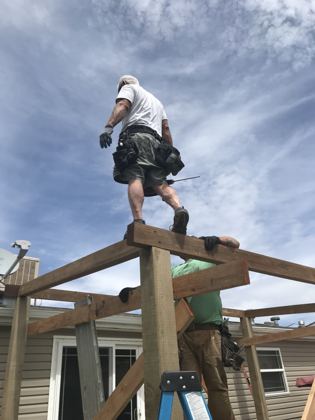
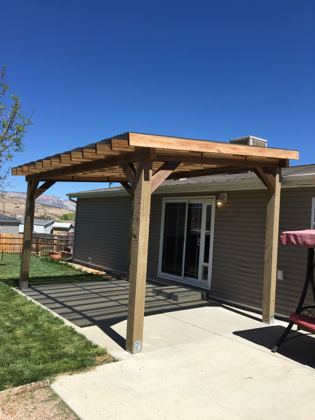
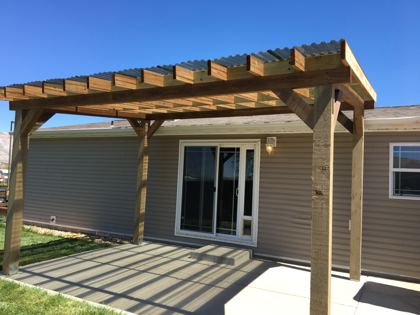
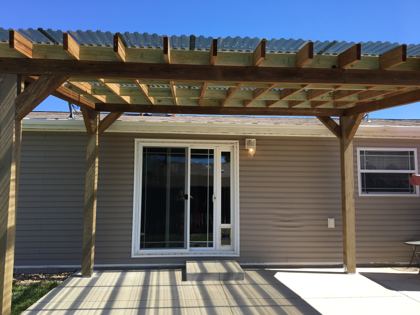
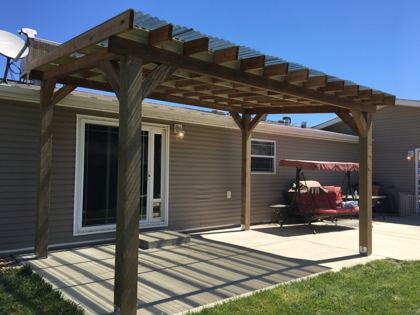
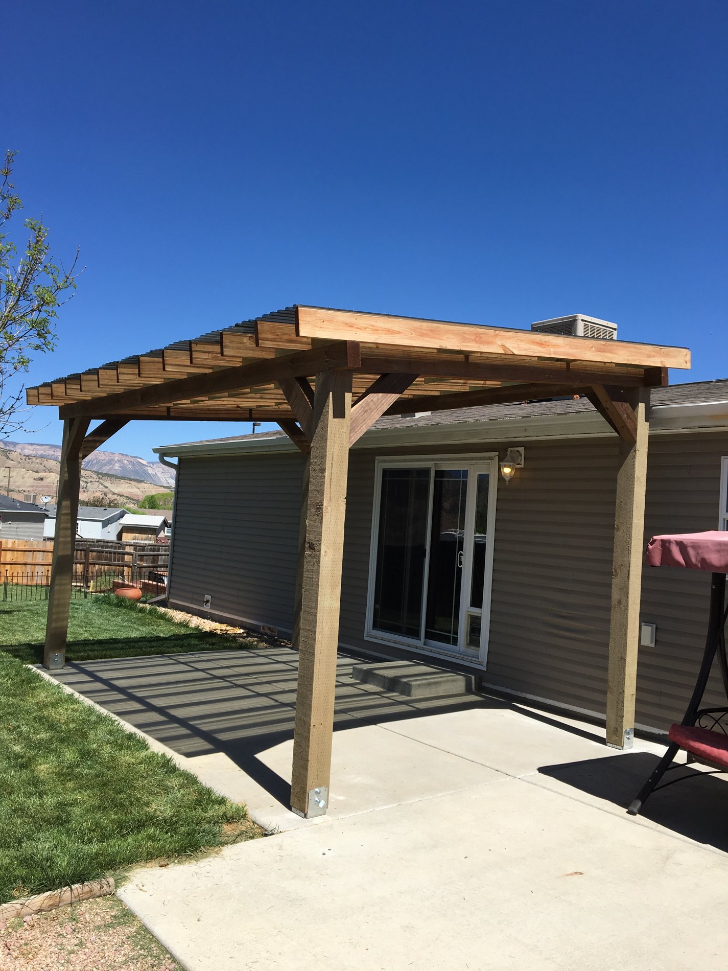
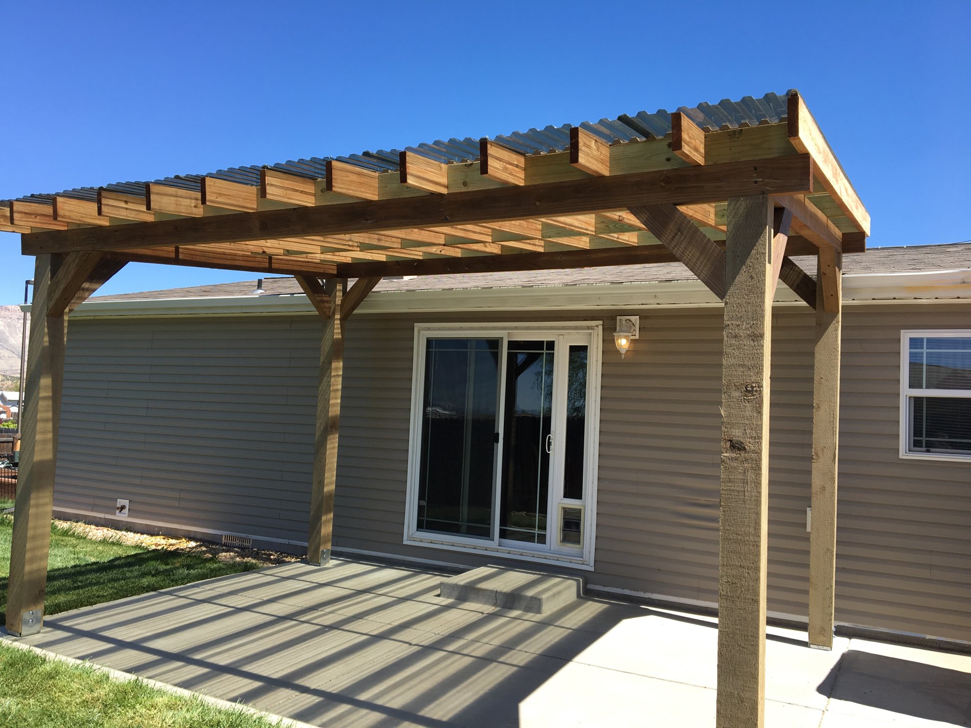
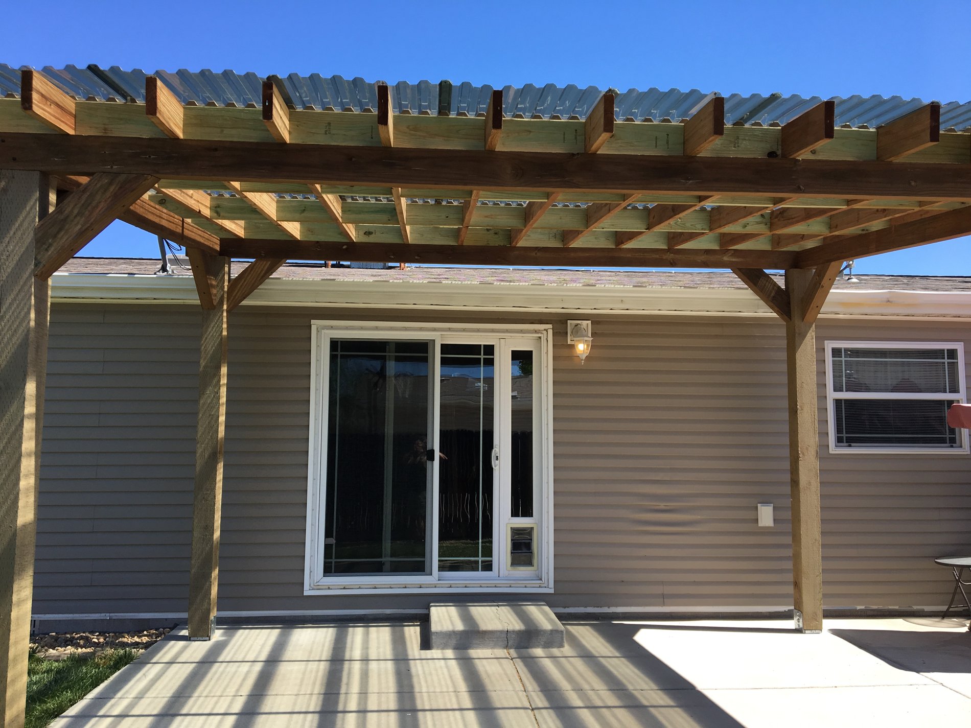
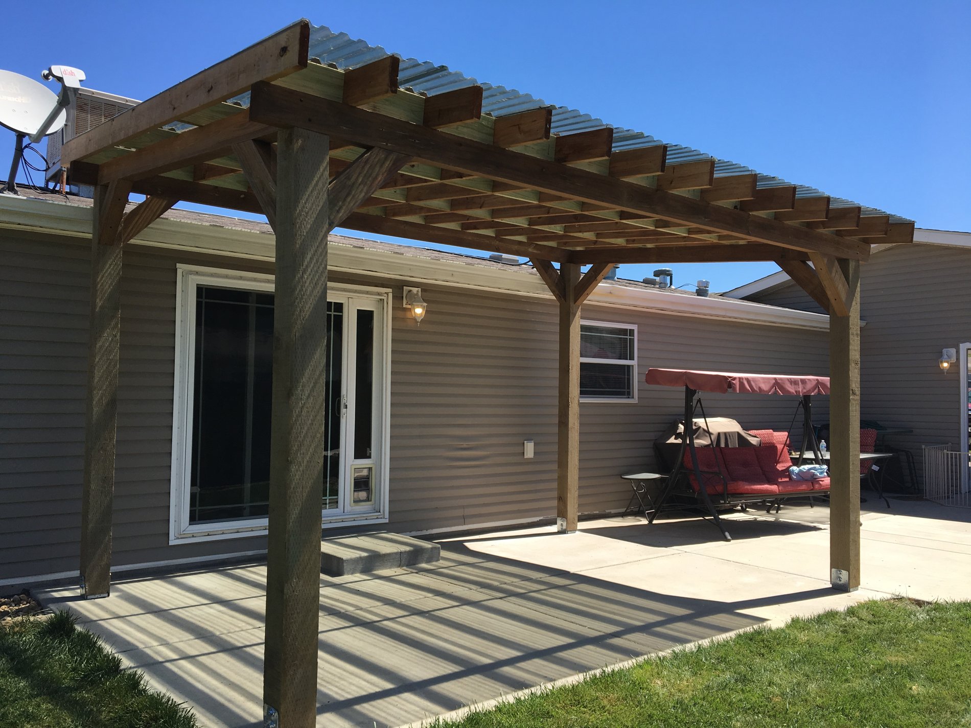
Residential Pergola — Simple Shelter, Everyday Comfort

Residential Pergola — Simple Shelter, Everyday Comfort

Outdoor Living | Practical Shade & Weather Protection

The Challenge

The homeowner wanted a comfortable outdoor area with a straightforward structure that could provide shade and some protection from rain and snow, without unnecessary extras or an elaborate design.

The Approach

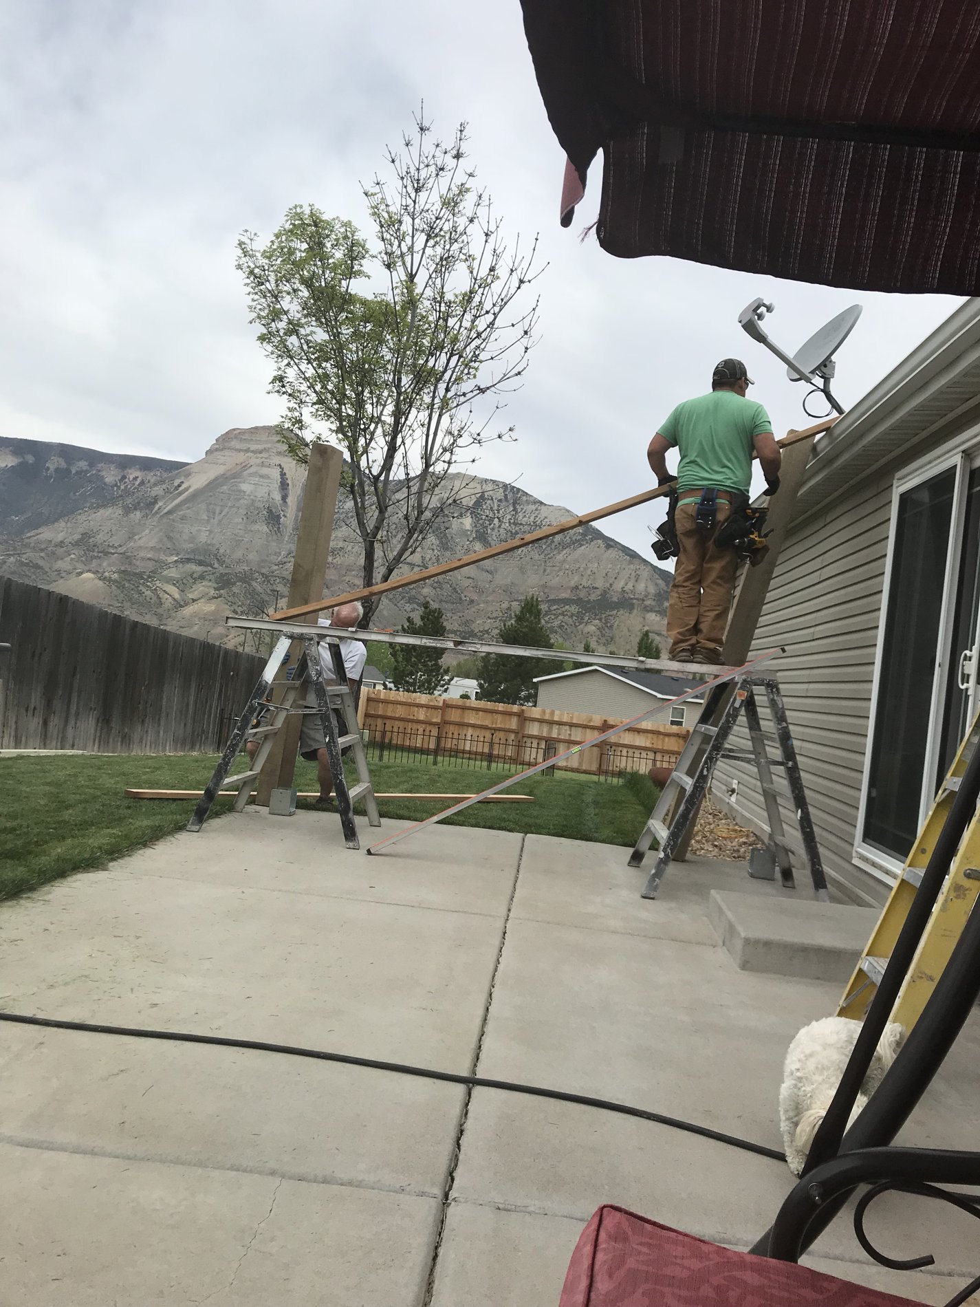
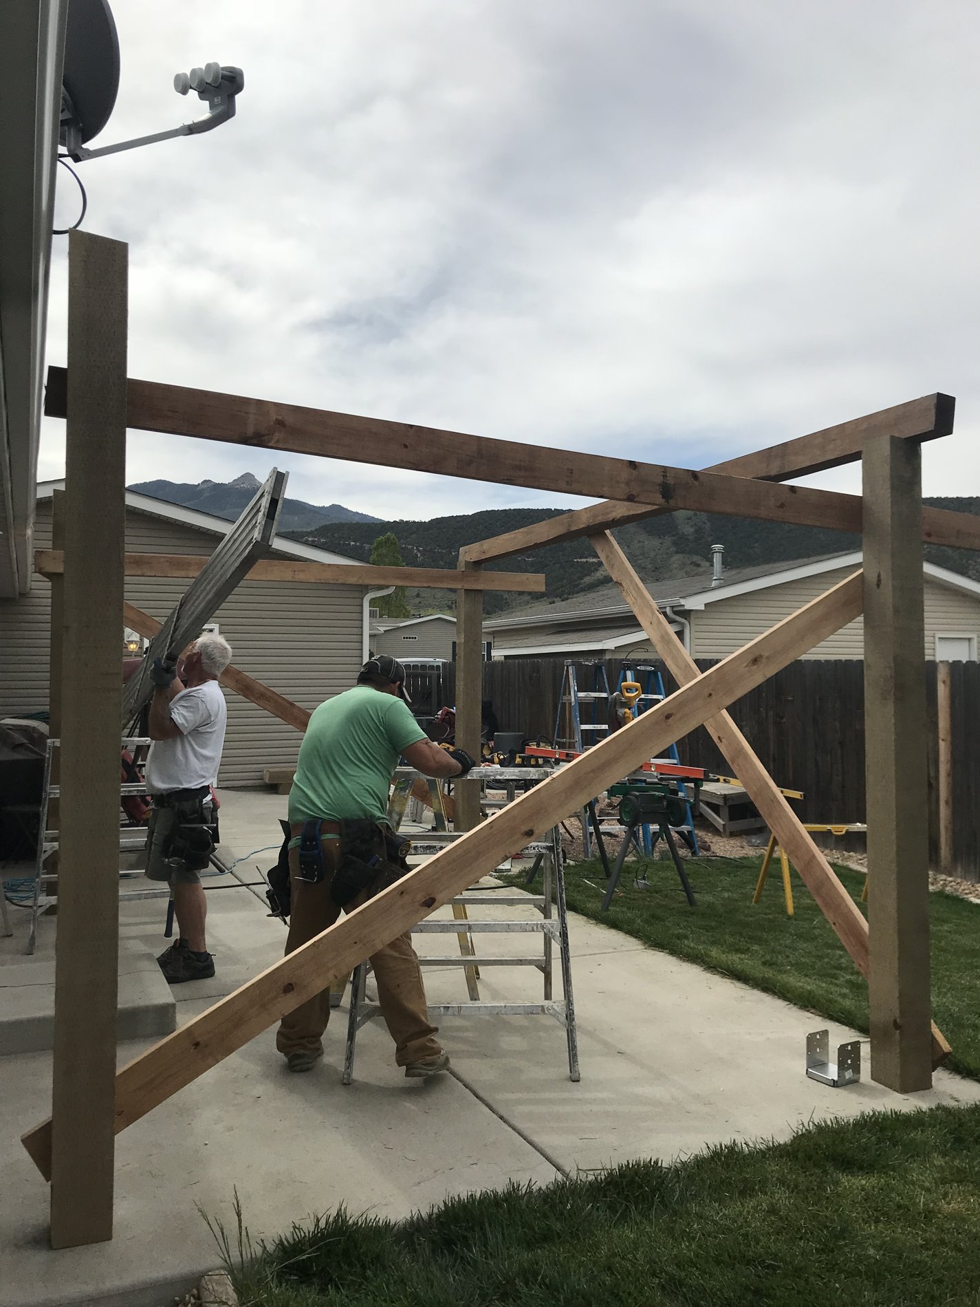
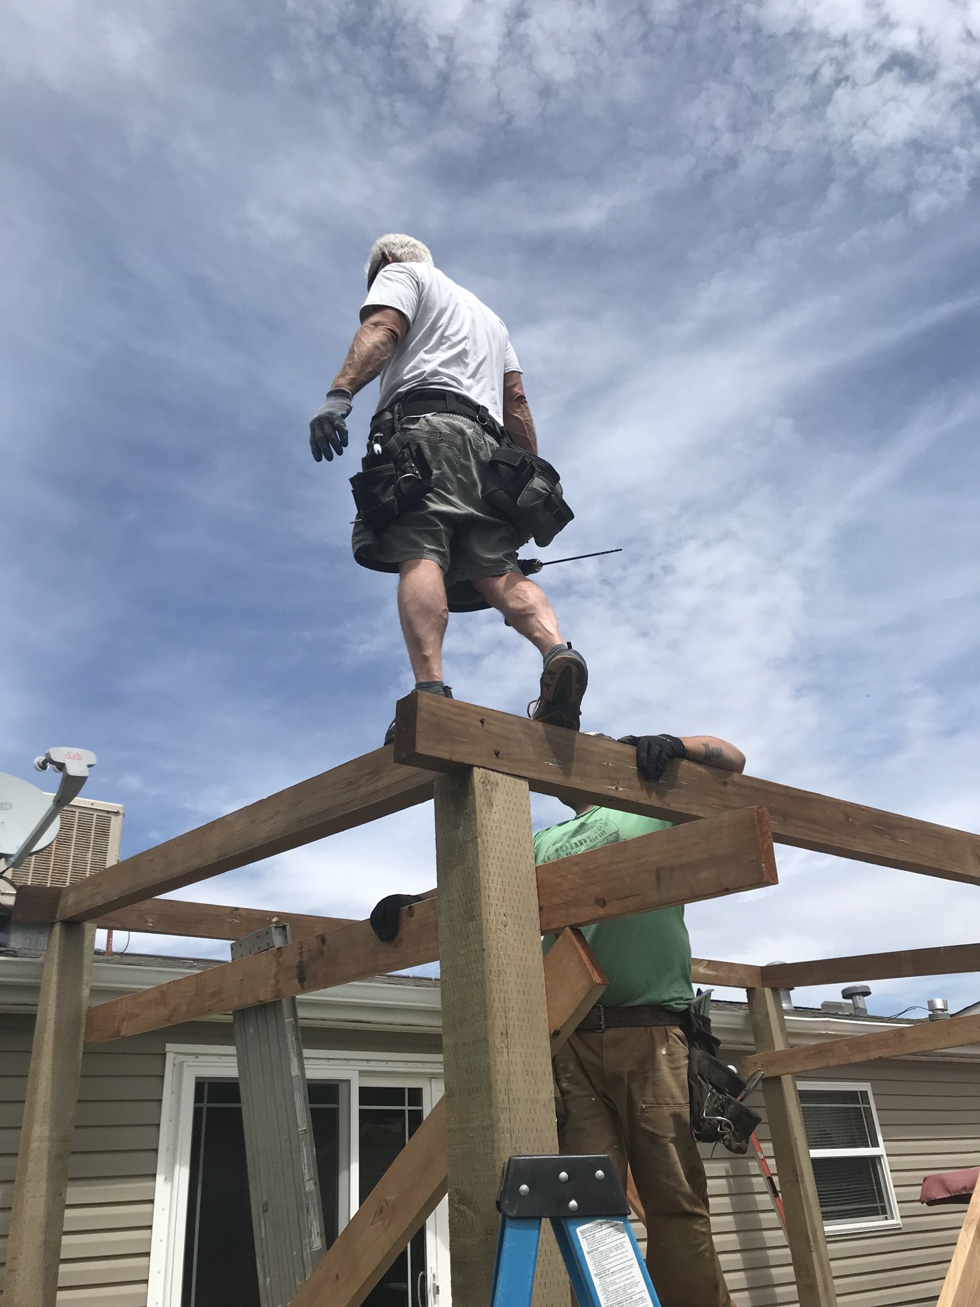
A1A Home Solutions built a simple residential pergola tailored to the existing outdoor space and the homeowner's practical needs. The focus was on a useful, attractive addition rather than features the project didn't require.

The Result

A welcoming outdoor space with added shelter and everyday comfort—an example of how a modest outdoor improvement can make an existing area more enjoyable.

Pergola project photograph 1 of 7Pergola project photograph 2 of 7Pergola project photograph 3 of 7Pergola project photograph 4 of 7Pergola project photograph 5 of 7Pergola project photograph 6 of 7Pergola project photograph 7 of 7
✕ Close photo
Pergola photograph 1 of 7
PERGOLA — Photo 1 of 7
✕ Close photo
Pergola photograph 2 of 7
PERGOLA — Photo 2 of 7
✕ Close photo
Pergola photograph 3 of 7
PERGOLA — Photo 3 of 7
✕ Close photo
Pergola photograph 4 of 7
PERGOLA — Photo 4 of 7
✕ Close photo
Pergola photograph 5 of 7
PERGOLA — Photo 5 of 7
✕ Close photo
Pergola photograph 6 of 7
PERGOLA — Photo 6 of 7
✕ Close photo
Pergola photograph 7 of 7
PERGOLA — Photo 7 of 7
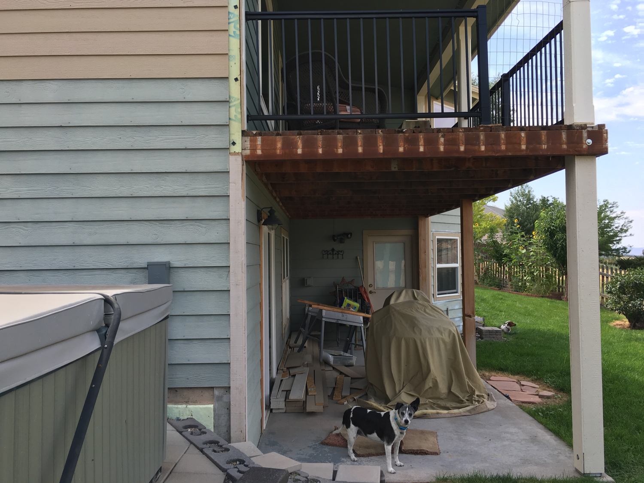
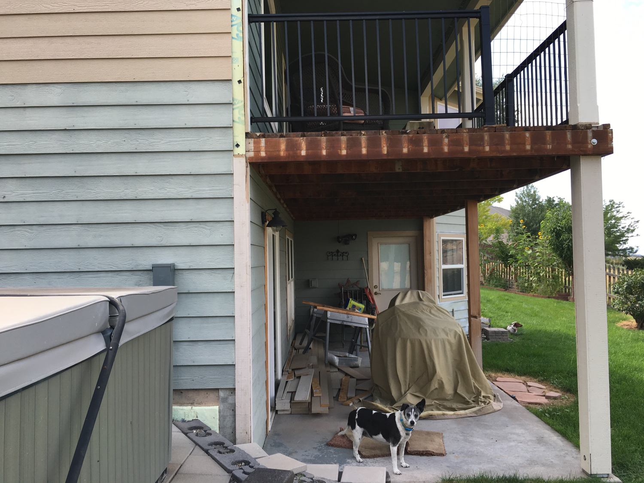
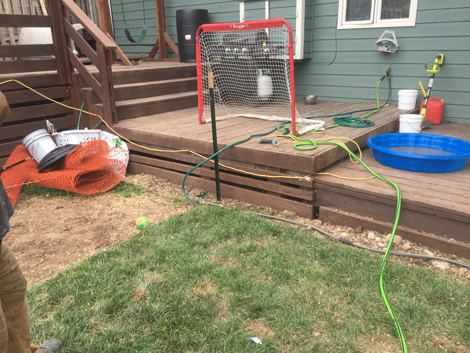
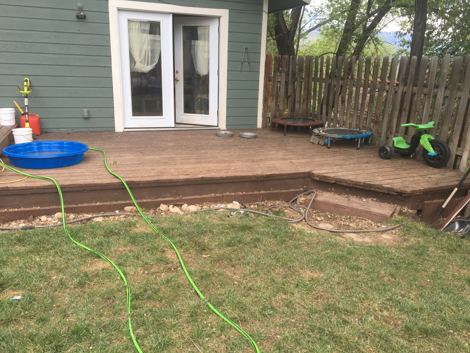
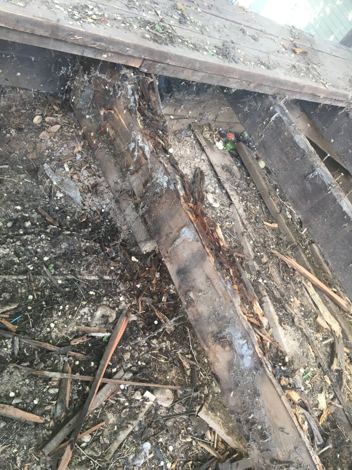
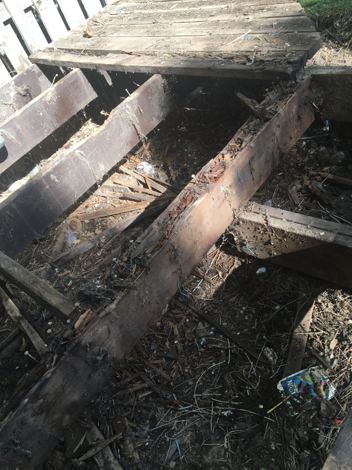
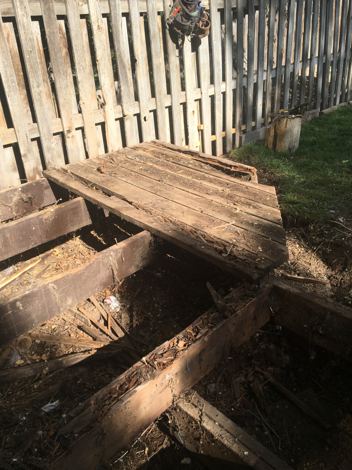
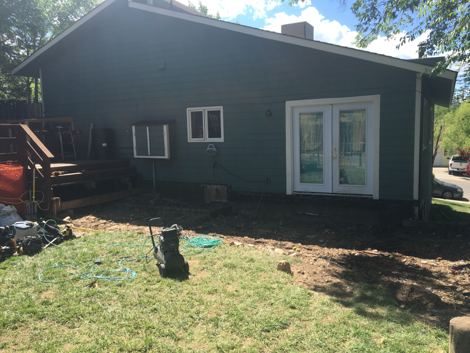
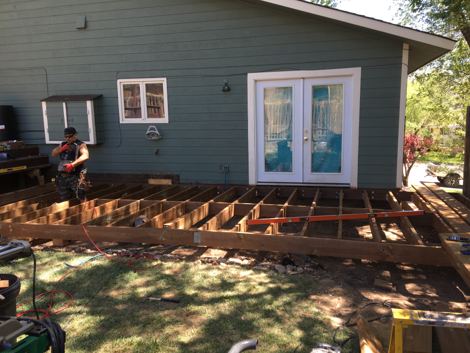
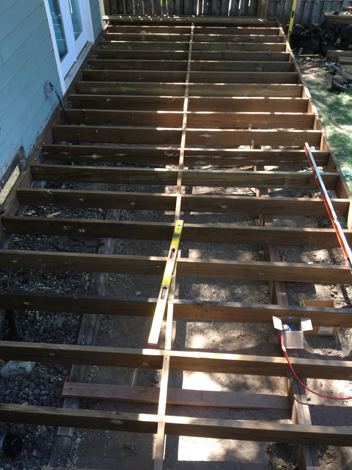
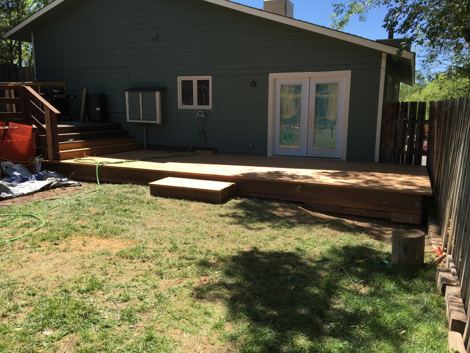
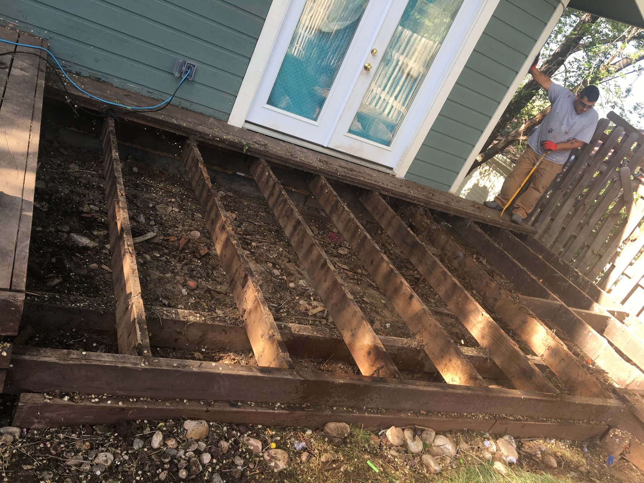
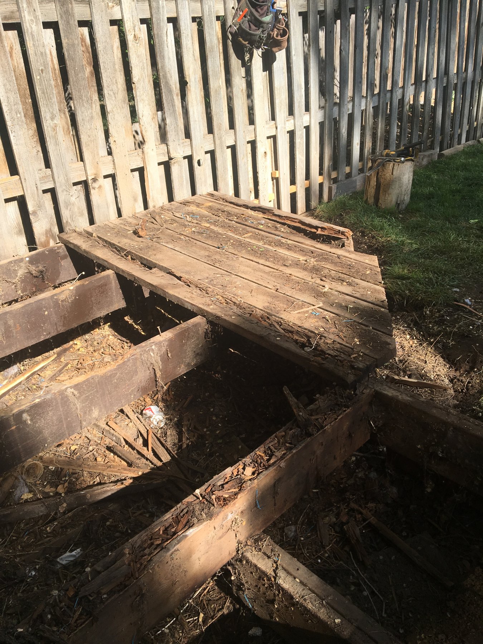
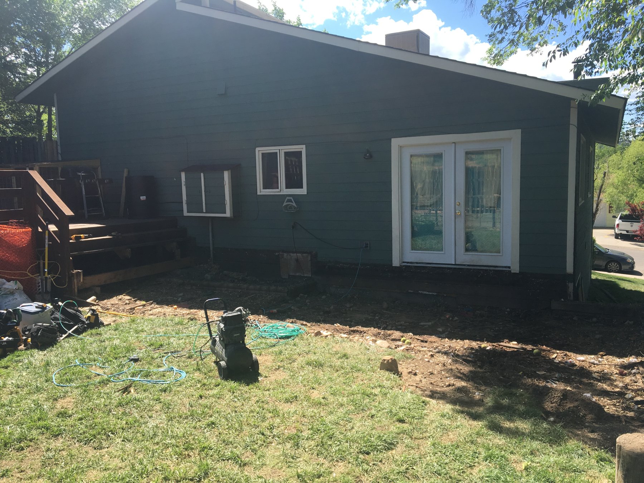
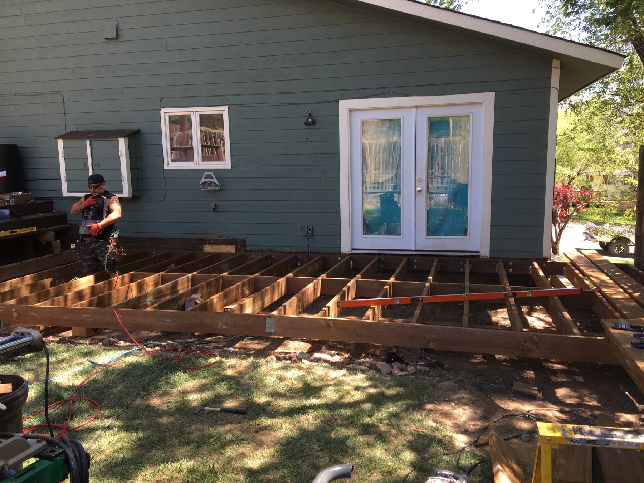
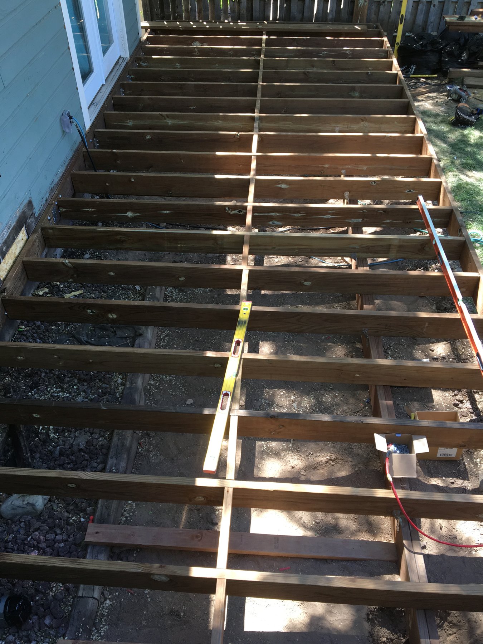
Deck Demolition & Replacement

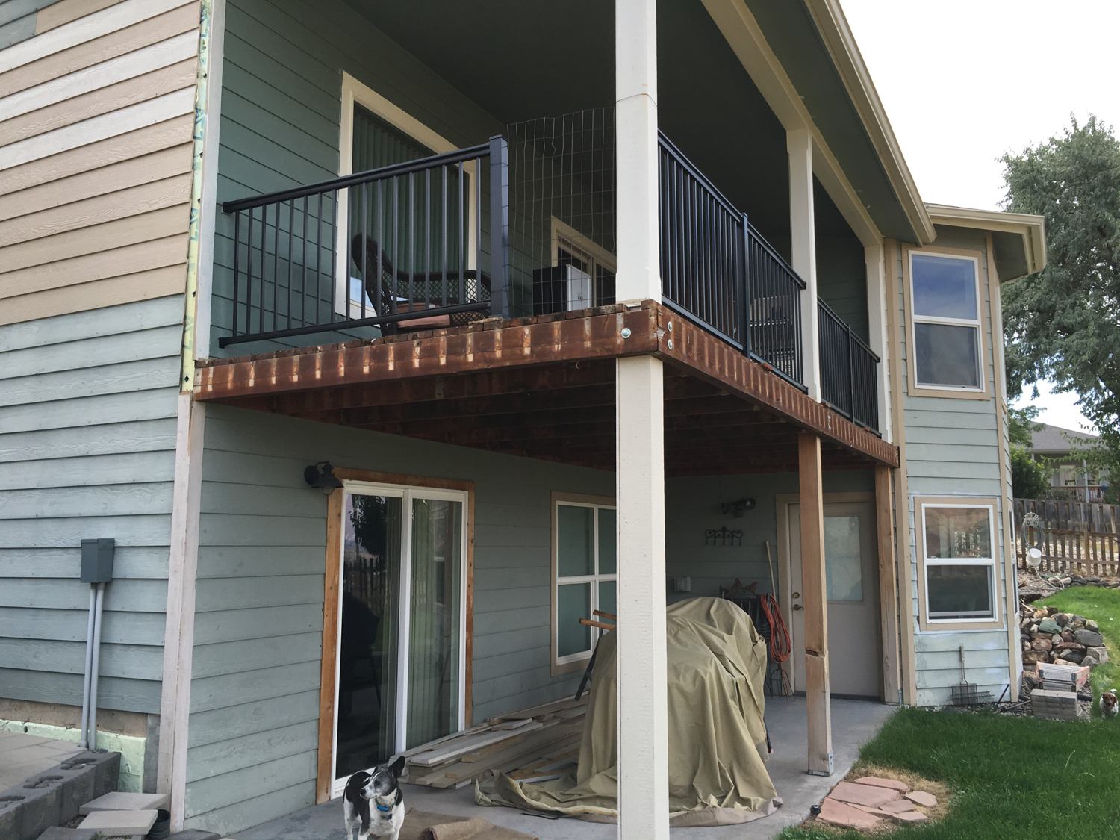
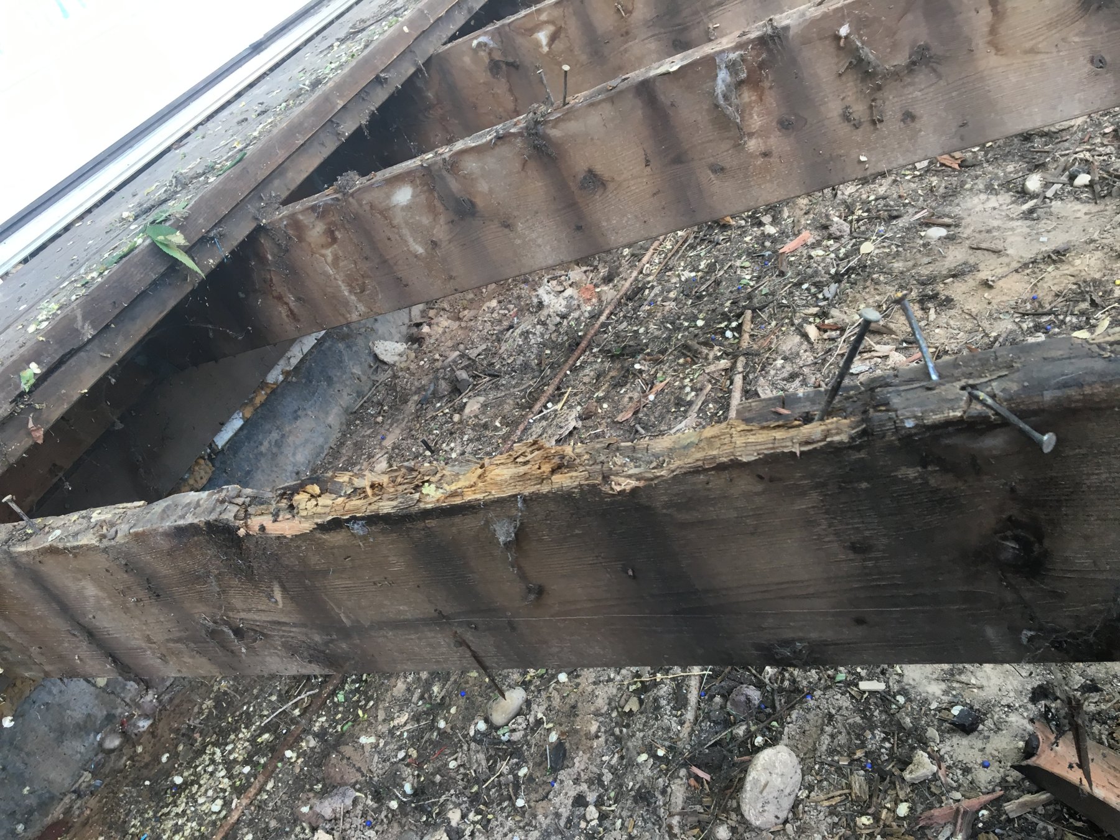
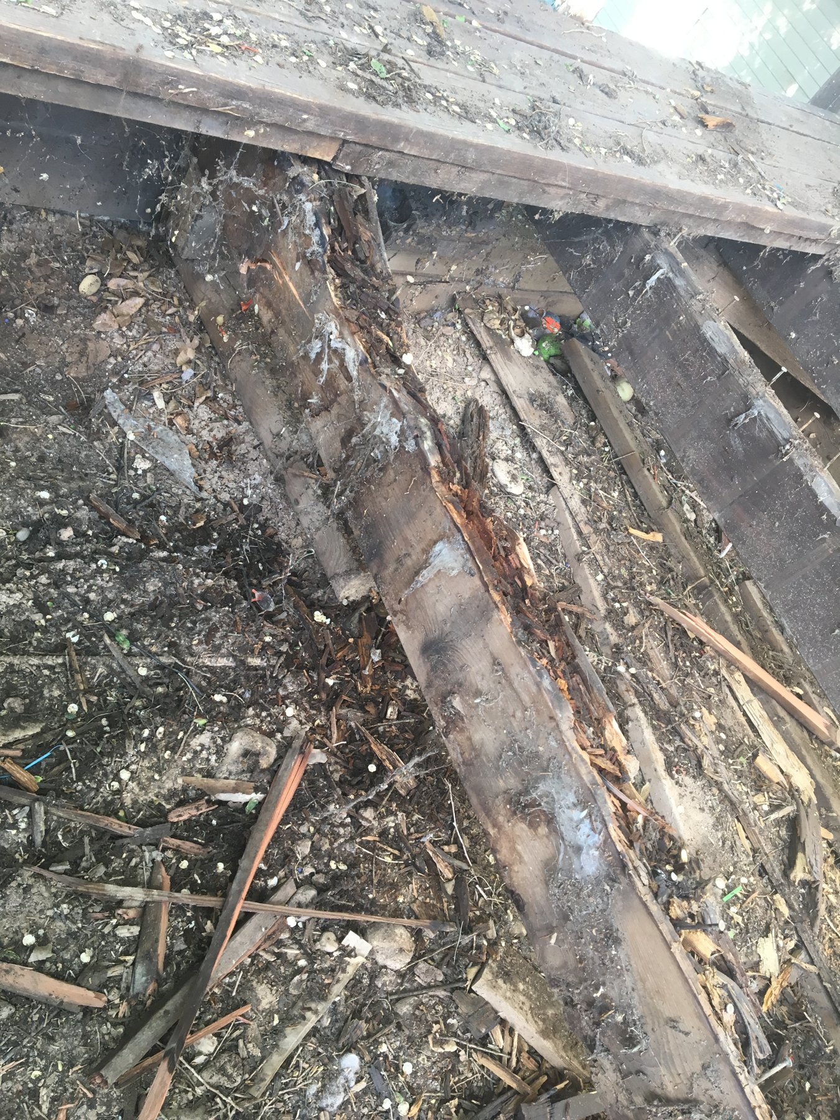
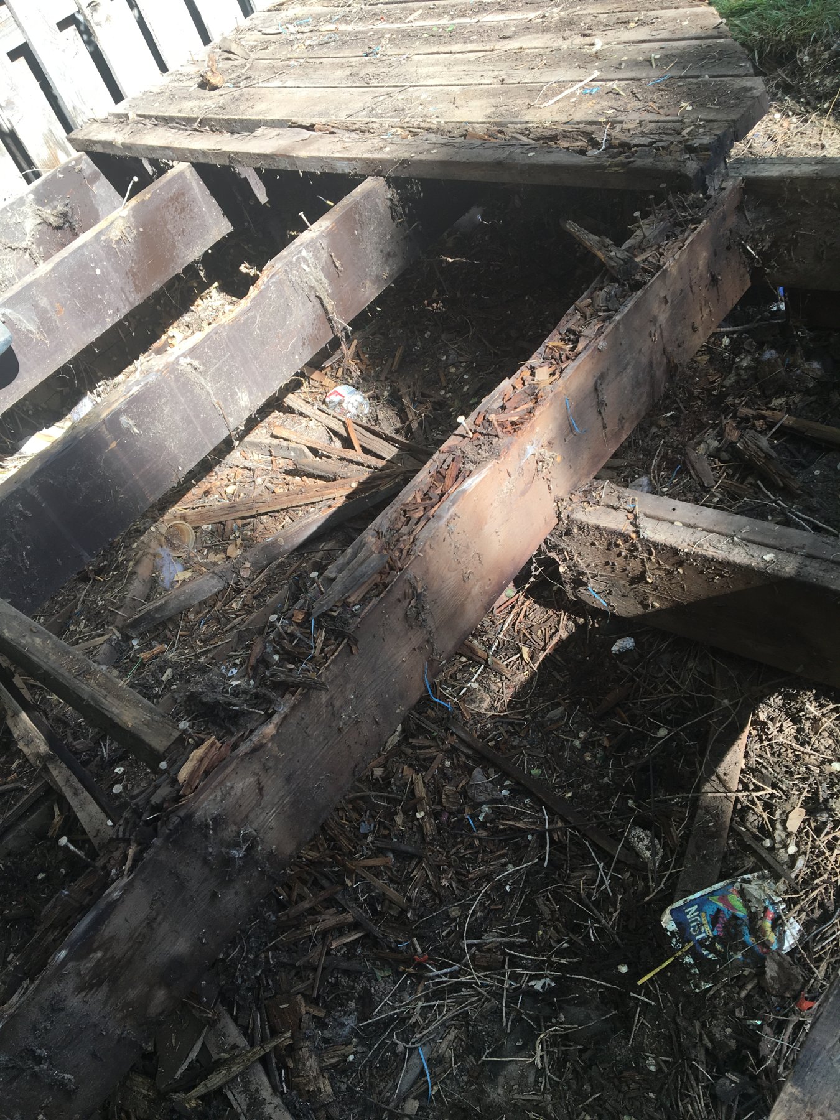
Deck Demolition & Replacement — Rebuilding from the Ground Up

Structural Restoration | Complete Deck Replacement | Outdoor Living

The Challenge

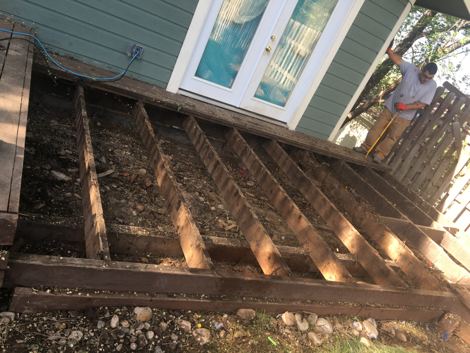
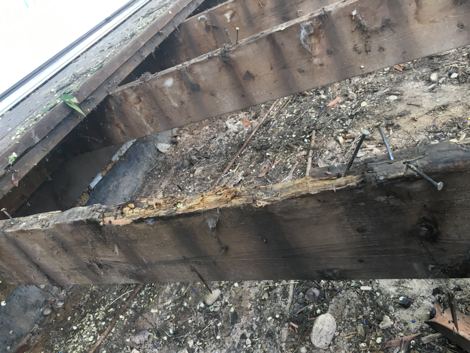
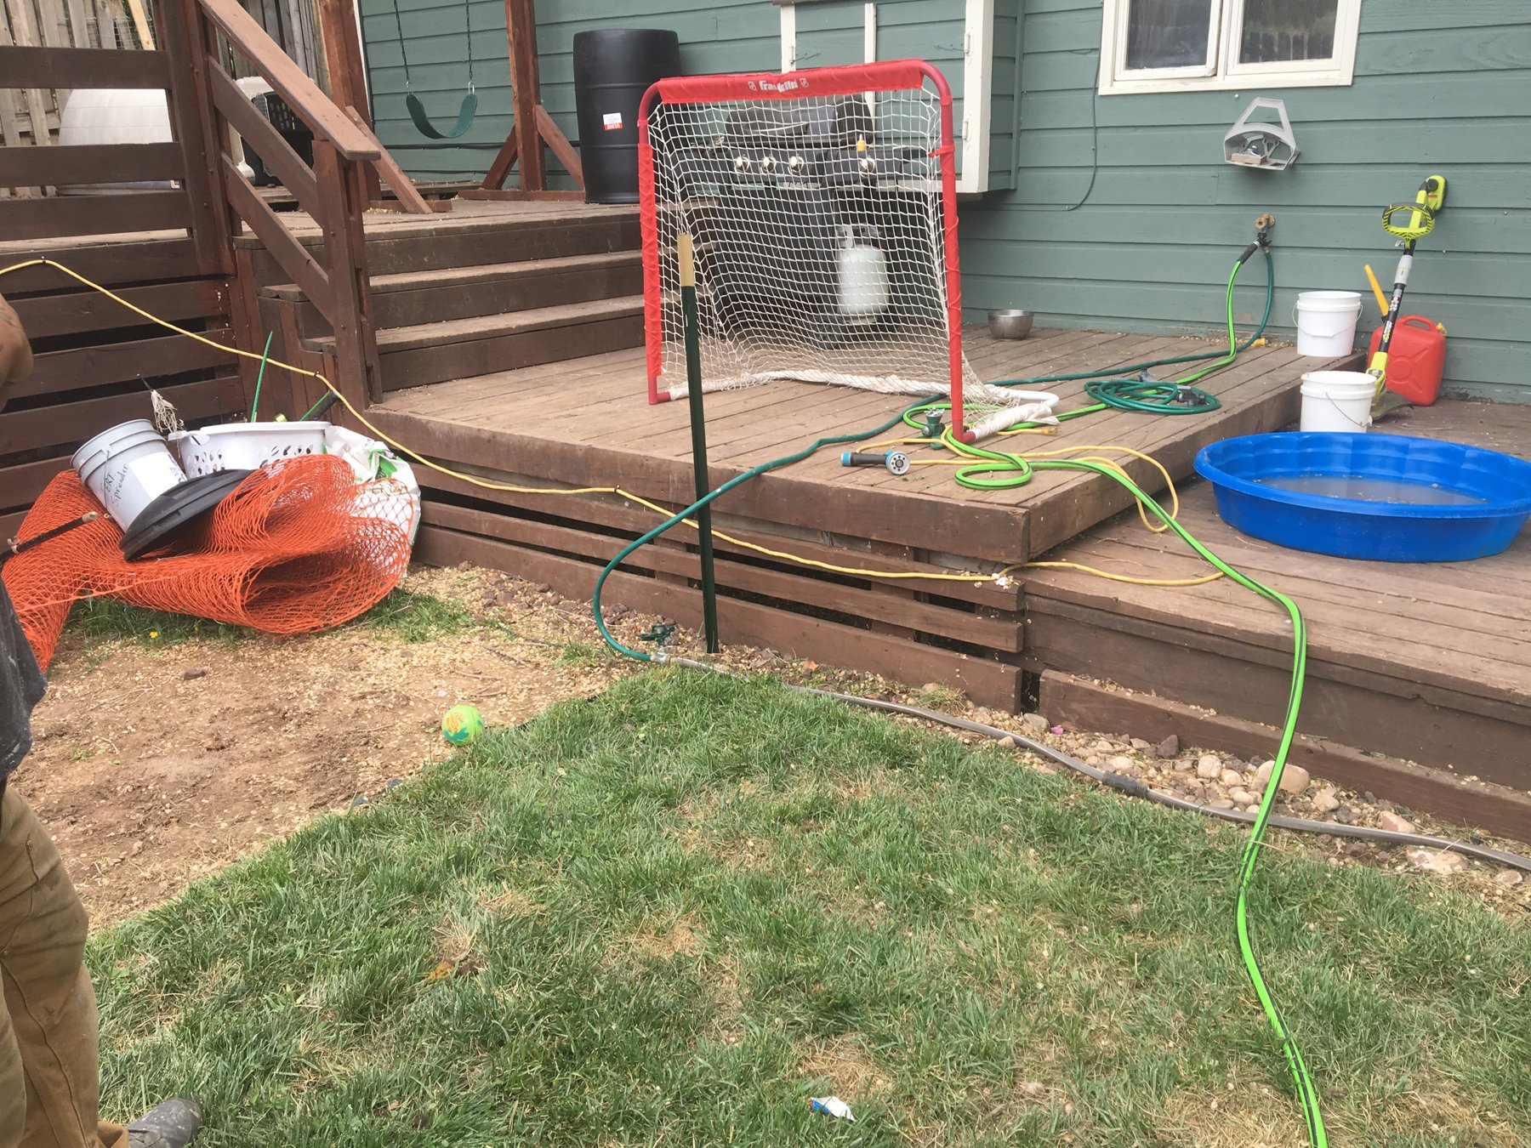
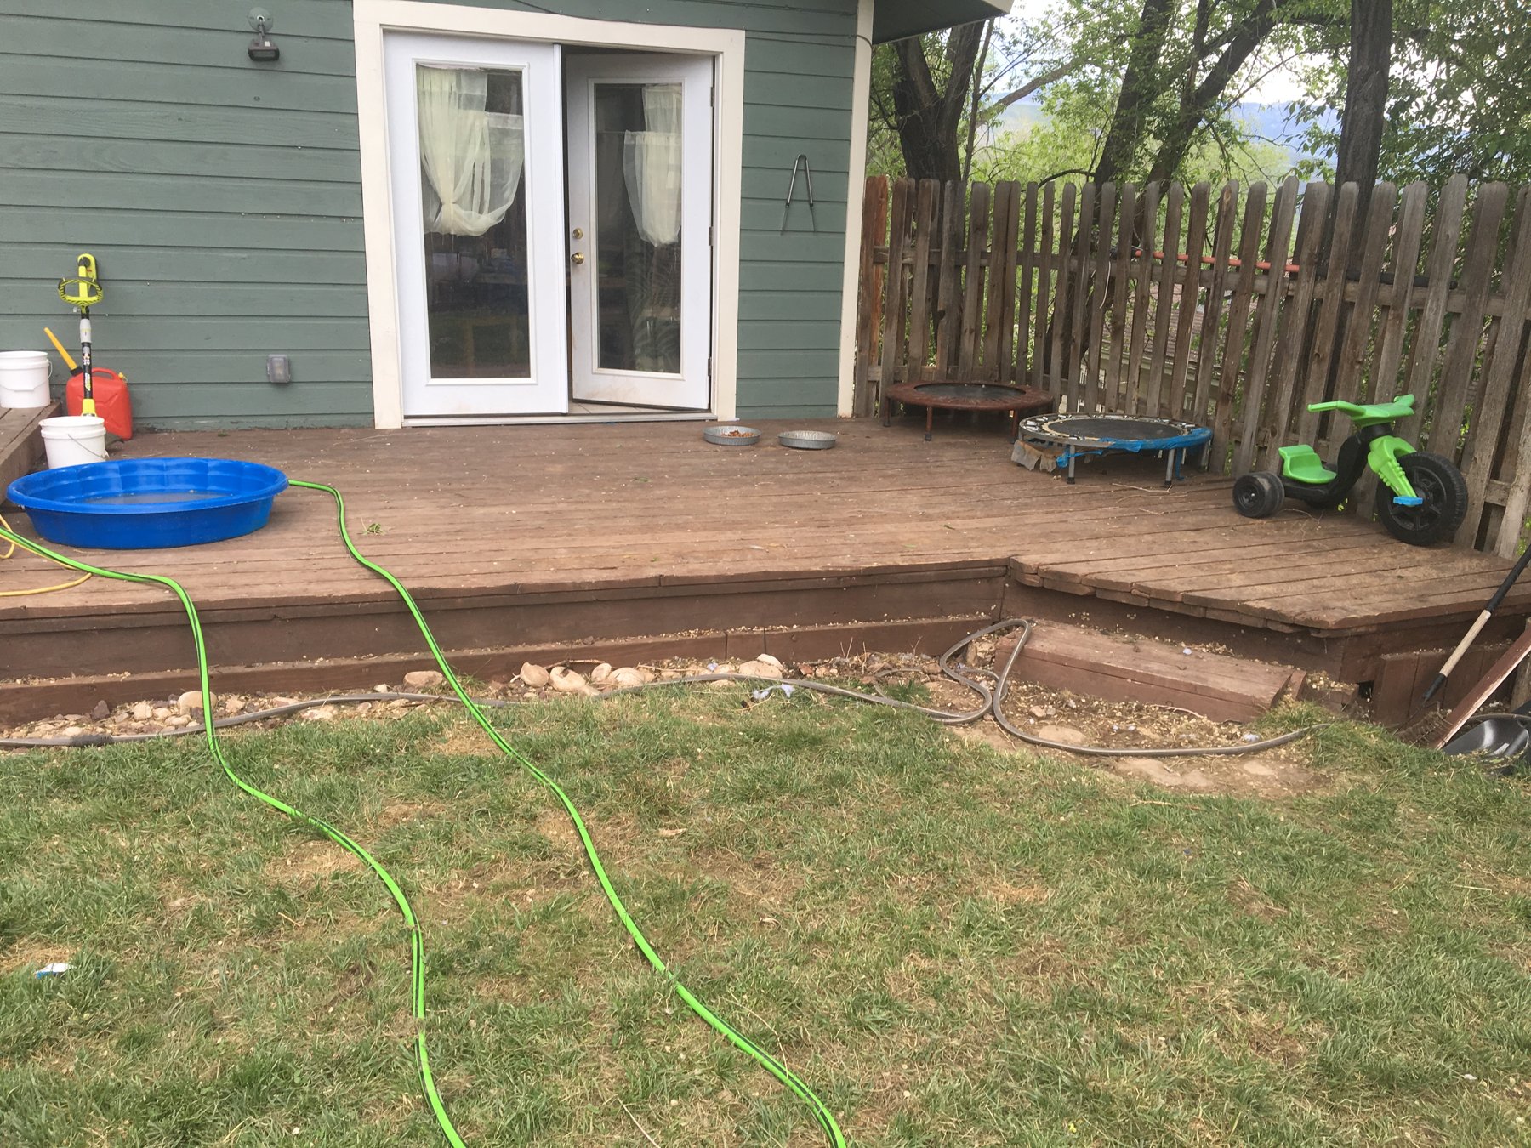
What began as a deck improvement required a more substantial solution. The existing structure had extensive deterioration, making a simple surface repair insufficient for a dependable, long-lasting result.

The Approach

A1A Home Solutions removed the deteriorated deck and rebuilt the structure from the ground up, addressing the underlying problems rather than covering them with cosmetic repairs.

The Result

The homeowner gained a renewed outdoor space built with attention to structural integrity, safety and durability. This project illustrates why careful evaluation—and doing the job correctly—is essential when existing construction has significant damage.

Deck replacement project photograph 1 of 11Deck replacement project photograph 2 of 11Deck replacement project photograph 3 of 11Deck replacement project photograph 4 of 11Deck replacement project photograph 5 of 11Deck replacement project photograph 6 of 11Deck replacement project photograph 7 of 11Deck replacement project photograph 8 of 11Deck replacement project photograph 9 of 11Deck replacement project photograph 10 of 11Deck replacement project photograph 11 of 11
A1A HOME SOLUTIONS LLC✕ Back to Home

Seasonal Services & Start-Ups

Winter shutdowns and spring start-ups for evaporative coolers, sprinklers and other seasonal systems.

Completed project examples will appear here as we approve them.
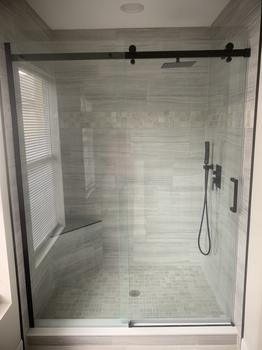
✕ Close photo
Deck replacement photograph 1 of 11
DECK REPLACEMENT — Photo 1 of 12
‹ PreviousNext ›
✕ Close photo
Deck replacement photograph 2 of 11
DECK REPLACEMENT — Photo 2 of 12
‹ PreviousNext ›
✕ Close photo
Deck replacement photograph 3 of 11
DECK REPLACEMENT — Photo 3 of 12
‹ PreviousNext ›
✕ Close photo
Deck replacement photograph 4 of 11
DECK REPLACEMENT — Photo 5 of 12
‹ PreviousNext ›
✕ Close photo
Deck replacement photograph 5 of 11
DECK REPLACEMENT — Photo 6 of 12
‹ PreviousNext ›
✕ Close photo
Deck replacement photograph 6 of 11
DECK REPLACEMENT — Photo 7 of 12
‹ PreviousNext ›
✕ Close photo
Deck replacement photograph 7 of 11
DECK REPLACEMENT — Photo 8 of 12
‹ PreviousNext ›
✕ Close photo
Deck replacement photograph 8 of 11
DECK REPLACEMENT — Photo 9 of 12
‹ PreviousNext ›
✕ Close photo
Deck replacement photograph 9 of 11
DECK REPLACEMENT — Photo 10 of 12
‹ PreviousNext ›
✕ Close photo
Deck replacement photograph 10 of 11
DECK REPLACEMENT — Photo 11 of 12
‹ PreviousNext ›
✕ Close photo
Deck replacement photograph 11 of 11
DECK REPLACEMENT — Photo 12 of 12
‹ PreviousNext ›